
1838 Englewood Avenue, Saint Paul, MN 55104
Local realty services provided by:CENTURY 21 FM Realty
1838 Englewood Avenue,Saint Paul, MN 55104
$335,000
- 2 Beds
- 3 Baths
- 1,200 sq. ft.
- Single family
- Active
Listed by: bruce a nelson, elizabeth adams
Office: bridge realty, llc.
MLS#:7165381
Source:NSMLS
Price summary
- Price:$335,000
- Price per sq. ft.:$205.77
About this home
Beautifully updated bungalow with new windows and siding, Featuring 2 bedrooms on the upper level with an
updated bathroom on the upper level. Minisplit A/C added to the first and second floor for cooling. The
main floor front wall to the front porch has been opened up for increased finished space. Currently being
used as a office and library. The kitchen features newer appliances, Butcher block countertops and a
commercial refrigerator for maximum counter space. The basement features a partially finished office
area, laundry, Sauna and a new shower. The huge new garage features 9' over head door, insulated with
heat and A/C in the garage. There is an additional secure carport with overhead garage door. Giving you 3
parking spaces. There is an industrial 3 phase power converter system in the garage that is not included
in the sale unless the buyer has a need for it, it can be negotiated with the offer. The entire back yard
is patio area. Very little yard maintenance is needed out here. The front of the house is terraced for
your flower gardens and 7 large raised planters to exercise your green thumb. Come and enjoy this
beautiful home. Additional updates:
• New high-efficiency boiler and radiators, sauna and basement shower added, and garage insulated and
heated when we bought the place in 2011
• Updated electrical service in 2012, to include new electrical panel and replacing all of the old
knob-and-tube wiring
• Mini splits installed in the house, barnwood ceilings, lean-to attached to the garage, wood privacy
fence, wood stove and chimney installed, changing the floor plan of the kitchen (moving the exterior door
and windows to improve flow), and new walk-in tiled shower in 2013-2014
• All new high-quality siding, windows, and roof (including heightened roof pitch to add space), new
kitchen ceiling and trim, French drain installed in backyard along with walkway and flagstone, and
updated electrical service to include running wiring through a trench to connect service in the garage to
the house all in 2020...
Contact an agent
Home facts
- Year built:1915
- Subdivision & Development:Midway Heights
- Listing ID #:7165381
- Added:7 day(s) ago
- Updated:November 03, 2026 at 11:55 PM
Rooms and interior
- Bedrooms:2
- Total bathrooms:3
- Half bathrooms:2
- Bathrooms Description:1/2 Basement, Main Floor 1/2 Bath
- Kitchen Description:Dishwasher, Exhaust Fan, Microwave, Range, Refrigerator, Stainless Steel Appliances
- Basement:Yes
- Basement Description:Block, Full, Partially Finished
- Living area:1,200 sq. ft.
Heating and cooling
- Cooling:Ductless Mini-Split
- Heating:Boiler
Structure and exterior
- Year built:1915
- Building area:1,200 sq. ft.
- Lot area:0.1 Acres
- Levels:1 1/2 Story
Utilities
- Water:City Water - Connected
- Sewer:City Sewer - Connected
Finances and disclosures
- Price:$335,000
- Price per sq. ft.:$205.77
- Tax amount:$4,736 (2026)
Features and amenities
- Appliances:Exhaust Fan, Microwave, Range, Refrigerator, Stainless Steel Appliances, Washer
- Laundry features:Dryer, Washer
- Amenities:Gas Water Heater
Parking
- Parking description:Carport, Detached Garage, RV Access/Parking
- Garage:Yes
- Garage spaces:2
- Carport spaces:1
New listings near 1838 Englewood Avenue
- Coming Soon
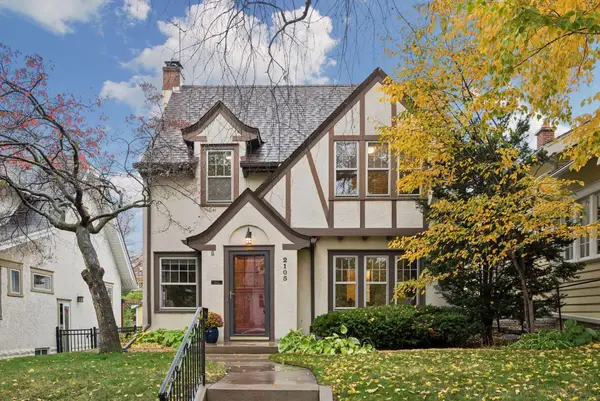 $435,000Coming Soon3 beds 1 baths1,452 sq. ft.
2105 Stanford Avenue, Saint Paul, MN 55105
MLS# 7164303Listed by: LAKES SOTHEBY'S INTERNATIONAL REALTY - Coming Soon
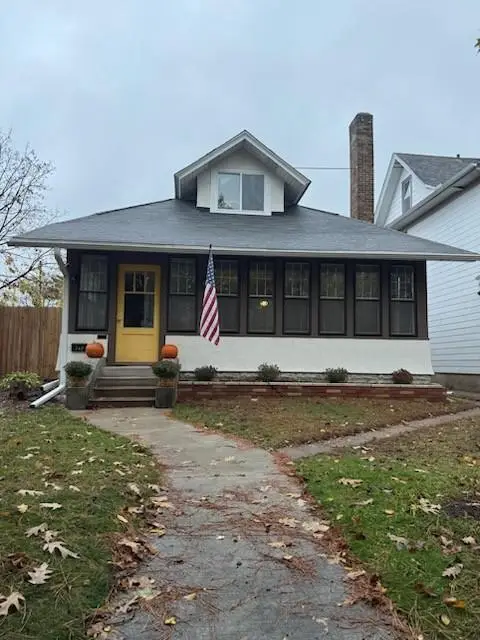 $350,000Coming Soon3 beds 2 baths1,737 sq. ft.
749 Como Avenue, Saint Paul, MN 55103
MLS# 7168782Listed by: RE/MAX RESULTS - Coming SoonOpen Fri, 4 to 5:30pm
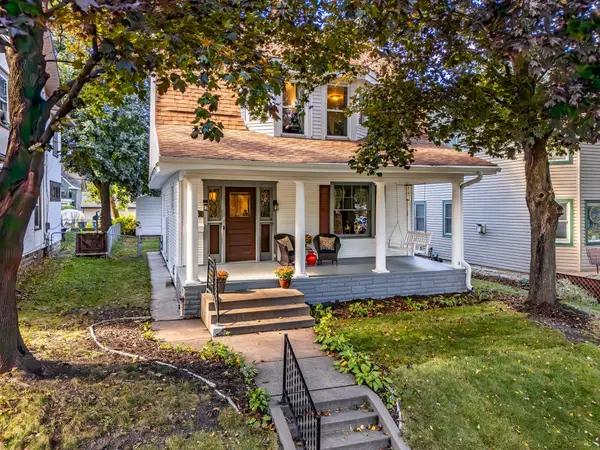 $350,000Coming Soon4 beds 2 baths1,896 sq. ft.
415 Wheeler Street N, Saint Paul, MN 55104
MLS# 7168472Listed by: KELLER WILLIAMS REALTY INTEGRITY LAKES - Coming Soon
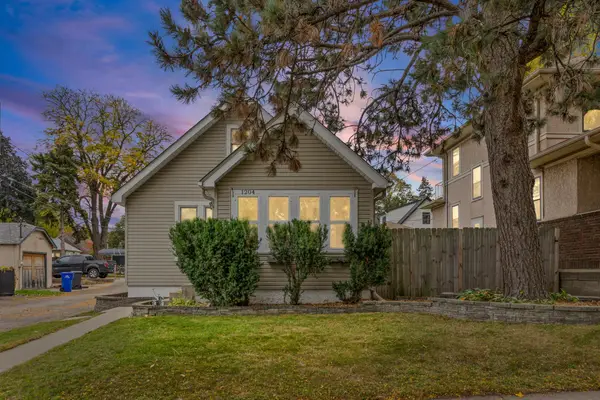 $325,000Coming Soon2 beds 1 baths967 sq. ft.
1204 Palace Avenue, Saint Paul, MN 55105
MLS# 7153426Listed by: PEMBERTON RE - Coming Soon
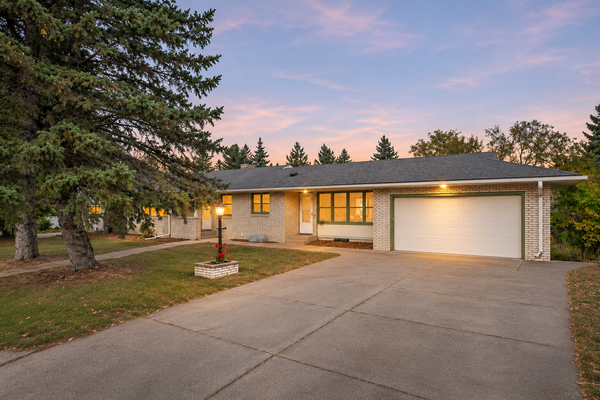 $385,000Coming Soon3 beds 2 baths2,320 sq. ft.
1625 Garden Avenue, Saint Paul, MN 55113
MLS# 7168180Listed by: ANDERSON REALTY - Coming Soon
 $174,900Coming Soon4 beds 3 baths1,780 sq. ft.
758 Chatsworth Street S, Saint Paul, MN 55102
MLS# 7167634Listed by: LENTSCH COMPANY - Coming SoonOpen Fri, 3 to 5pm
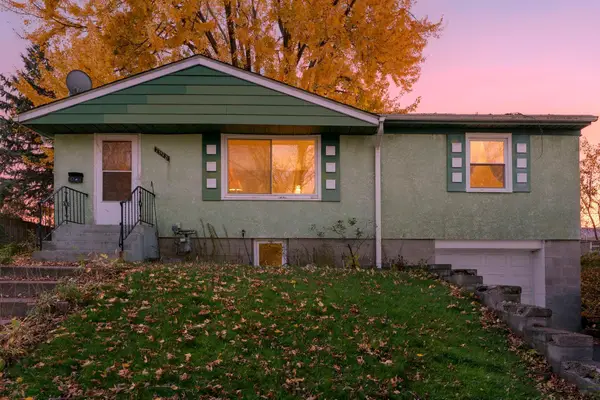 $215,000Coming Soon2 beds 1 baths1,276 sq. ft.
1398 Mechanic Avenue, Saint Paul, MN 55106
MLS# 7165870Listed by: KELLER WILLIAMS INTEGRITY NW - Coming SoonOpen Wed, 3 to 5pm
 $400,000Coming Soon3 beds 2 baths1,673 sq. ft.
938 California Avenue W, Saint Paul, MN 55117
MLS# 7160743Listed by: EDINA REALTY, INC. - Coming Soon
 $479,900Coming Soon4 beds 3 baths2,420 sq. ft.
316 Colleen Avenue, Saint Paul, MN 55126
MLS# 7166129Listed by: KELLER WILLIAMS PREMIER REALTY - Coming Soon
 $235,000Coming Soon4 beds 1 baths2,094 sq. ft.
44 Magnolia Avenue W, Saint Paul, MN 55117
MLS# 7166151Listed by: REAL BROKER, LLC


Protect your home and budget from life's surprises with an Assurant Home Warranty, backed by a partner that supports you through every step of homeownership. Explore Plans.
©2026 Century 21 Real Estate LLC. All rights reserved. CENTURY 21®, the CENTURY 21 Logo and C21® are service marks owned by Century 21 Real Estate LLC. Century 21 Real Estate LLC fully supports the principles of the Fair Housing Act and the Equal Opportunity Act. Each office is independently owned and operated. Listing information is deemed reliable but not guaranteed accurate.