
1843 Colvin Avenue, Saint Paul, MN 55116
Local realty services provided by:CENTURY 21 Atwood
1843 Colvin Avenue,Saint Paul, MN 55116
$620,000
- 3 Beds
- 3 Baths
- 2,733 sq. ft.
- Single family
- Coming Soon
Upcoming open houses
- Wed, Oct 2111:00 am - 01:00 pm
Listed by: casey golden, andrew shields
Office: coldwell banker realty - lakes
MLS#:7151453
Source:NSMLS
Price summary
- Price:$620,000
- Price per sq. ft.:$170.1
About this home
Tucked away on Colvin, this 1958 midcentury rambler sits in a quiet pocket of Highland Park where the streets wind and meander. With three bedrooms, three bathrooms, and 2,733 finished square feet, the home offers two spacious living areas filled with character. Original woodwork and built-ins showcase its midcentury charm, while large picture windows bring in natural light and frame views of the private, oversized 0.3-acre yard and wooded street, where wildlife often makes an appearance.
Original bathroom tilework adds vintage appeal, while a mix of new flooring, original slate, and parquet complements the home’s distinctive style. A new dishwasher, newer roof (2023), and newer mechanicals (2020) provide practical updates. With room to add your own touches and build equity, this is a fantastic opportunity to make a home your own in one of Saint Paul’s most sought-after neighborhoods.
Contact an agent
Home facts
- Year built:1953
- Subdivision & Development:Edgcumbe Heights
- Listing ID #:7151453
- Updated:October 21, 2026 at 01:36 AM
Rooms and interior
- Bedrooms:3
- Total bathrooms:3
- Full bathrooms:1
- Dining Description:Breakfast Bar, Eat In Kitchen, Separate/Formal Dining Room
- Bathrooms Description:3/4 Basement, Bathroom Ensuite, Main Floor 3/4 Bath
- Kitchen Description:Cooktop, Dishwasher, Exhaust Fan, Freezer, Indoor Grill, Refrigerator, Wall Oven
- Basement:Yes
- Basement Description:Block, Daylight / Lookout Windows, Egress Window(s), Finished, Partially Finished
- Living area:2,733 sq. ft.
Heating and cooling
- Cooling:Central Air
- Heating:Forced Air
- Central air:Yes
Structure and exterior
- Roof:Age 8 Years or Less, Asphalt
- Year built:1953
- Building area:2,733 sq. ft.
- Lot area:0.29 Acres
- Lot Features:Tree Coverage - Medium
- Construction Materials:Block
- Levels:1 Story
Utilities
- Water:City Water - Connected
- Sewer:City Sewer - Connected
Finances and disclosures
- Price:$620,000
- Price per sq. ft.:$170.1
- Tax amount:$10,658 (2026)
Features and amenities
- Appliances:Exhaust Fan, Refrigerator, Wall Oven, Washer
- Laundry features:Dryer, Washer
- Amenities:Gas Water Heater, Indoor Grill
Parking
- Parking description:Attached Garage, Concrete, Garage Door Opener, Tuckunder Garage
- Garage:Yes
- Garage spaces:2
New listings near 1843 Colvin Avenue
- Coming Soon
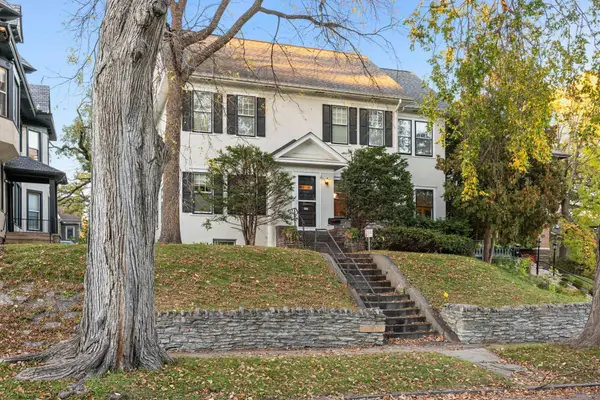 $599,900Coming Soon4 beds 3 baths2,793 sq. ft.
579 Lincoln Avenue, Saint Paul, MN 55102
MLS# 7157820Listed by: RE/MAX RESULTS - Coming Soon
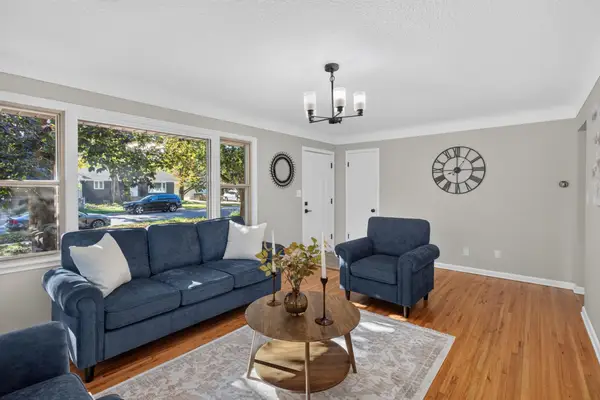 $349,900Coming Soon3 beds 2 baths2,010 sq. ft.
1031 Bayard Avenue, Saint Paul, MN 55102
MLS# 7160860Listed by: HOMESTEAD ROAD - Coming Soon
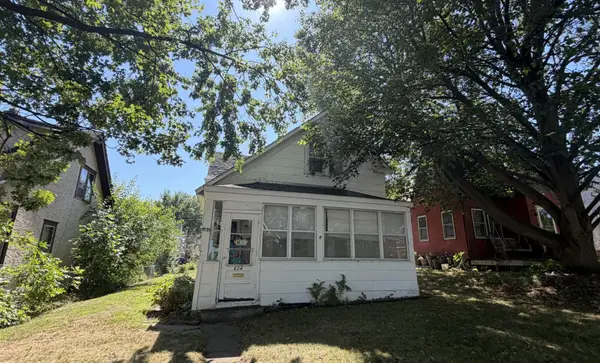 $185,000Coming Soon2 beds 1 baths1,325 sq. ft.
604 Nevada Avenue E, Saint Paul, MN 55130
MLS# 7162248Listed by: HOMESTEAD ROAD - Coming Soon
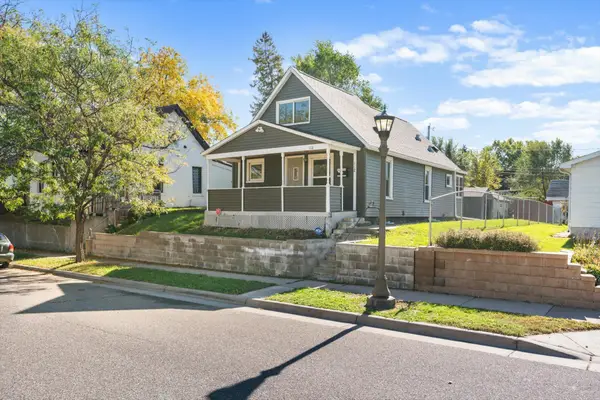 $159,990Coming Soon2 beds 2 baths878 sq. ft.
112 Lawson Avenue E, Saint Paul, MN 55117
MLS# 7162867Listed by: BRIDGE REALTY, LLC - Coming Soon
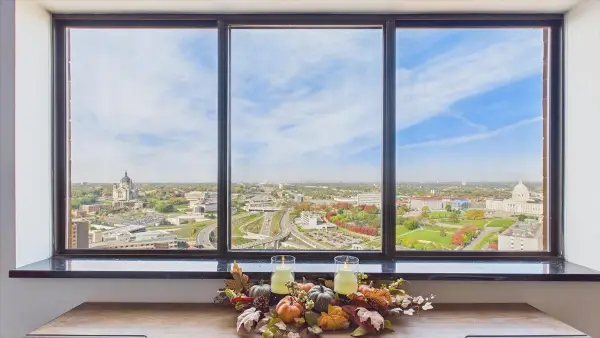 $148,888Coming Soon2 beds 2 baths989 sq. ft.
78 10th Street E #3410, Saint Paul, MN 55101
MLS# 7150707Listed by: RE/MAX RESULTS - Coming Soon
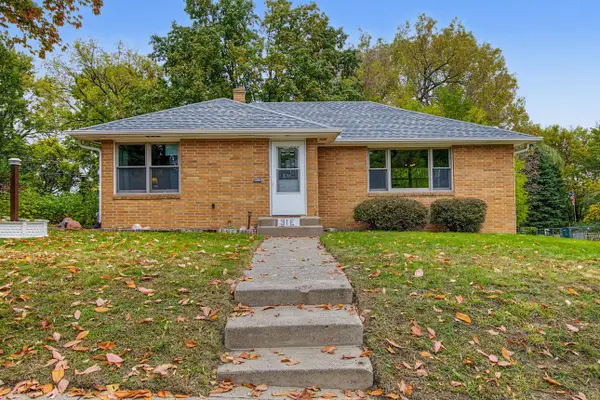 $299,900Coming Soon2 beds 1 baths1,095 sq. ft.
31 Belvidere Street E, Saint Paul, MN 55107
MLS# 7162443Listed by: FUZE REAL ESTATE - Coming Soon
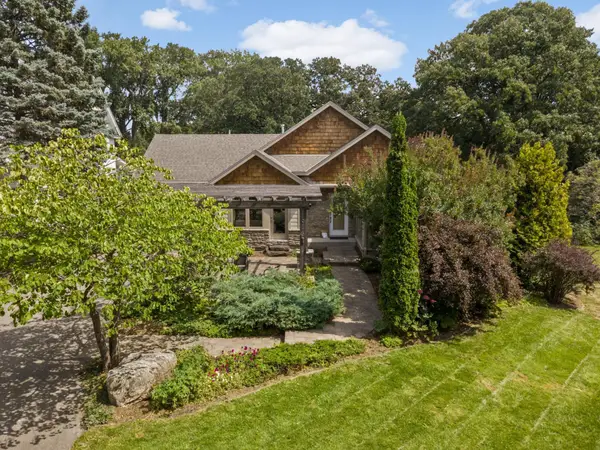 $1,500,000Coming Soon4 beds 4 baths3,761 sq. ft.
1616 Mississippi River Boulevard S, Saint Paul, MN 55116
MLS# 7129283Listed by: EDINA REALTY, INC. - Coming Soon
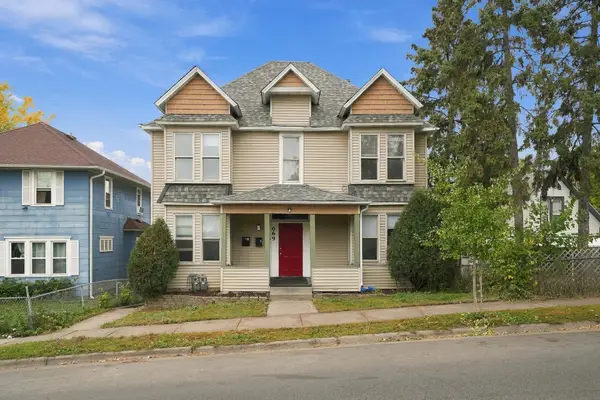 $449,900Coming Soon8 beds 4 baths2,892 sq. ft.
669 Case Avenue, Saint Paul, MN 55106
MLS# 7162080Listed by: RE/MAX RESULTS - Coming SoonOpen Wed, 11am to 1pm
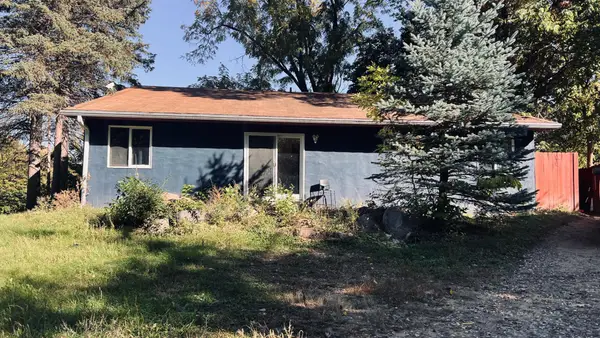 $169,900Coming Soon4 beds 2 baths1,848 sq. ft.
1190 Pacific Street, Saint Paul, MN 55106
MLS# 7161882Listed by: RE/MAX ADVANTAGE PLUS - Coming SoonOpen Thu, 4 to 5:30pm
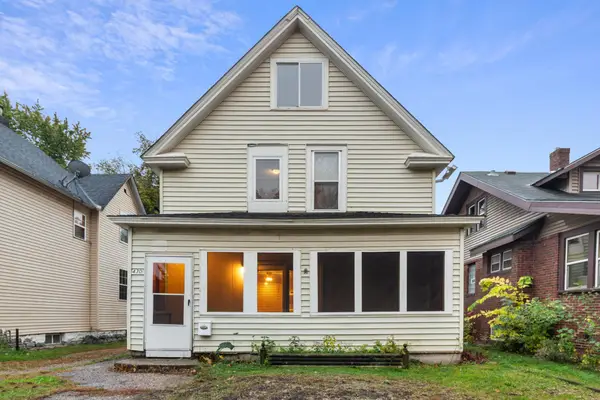 $225,000Coming Soon5 beds 2 baths1,759 sq. ft.
430 Michigan Street, Saint Paul, MN 55102
MLS# 7115789Listed by: RE/MAX RESULTS


Protect your home and budget from life's surprises with an Assurant Home Warranty, backed by a partner that supports you through every step of homeownership. Explore Plans.
©2026 Century 21 Real Estate LLC. All rights reserved. CENTURY 21®, the CENTURY 21 Logo and C21® are service marks owned by Century 21 Real Estate LLC. Century 21 Real Estate LLC fully supports the principles of the Fair Housing Act and the Equal Opportunity Act. Each office is independently owned and operated. Listing information is deemed reliable but not guaranteed accurate.