
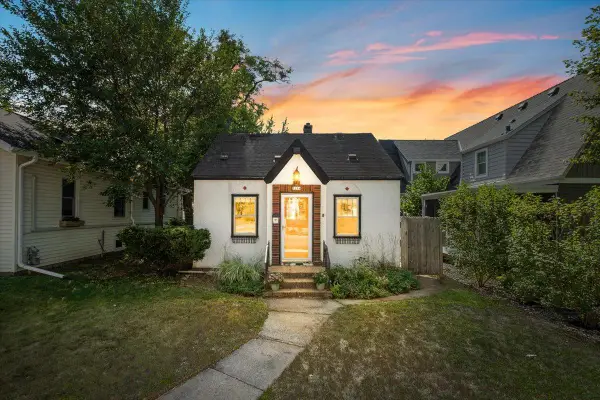
1940 Hoyt Avenue E, Saint Paul, MN 55119
Local realty services provided by:CENTURY 21 First Realty, Inc.
1940 Hoyt Avenue E,Saint Paul, MN 55119
$335,000
- 5 Beds
- 2 Baths
- 2,064 sq. ft.
- Single family
- Pending
Listed by: kenneth l. straley
Office: offsite realty inc
MLS#:7113832
Source:NSMLS
Price summary
- Price:$335,000
- Price per sq. ft.:$162.31
About this home
WELCOME HOME!!! This 5 bedroom, 2 bath home has been fully renovated to meet the needs and wants of todays modern buyer. Open kitchen design with granite bar top, new counters, new cabinets, lighting, trim, huge living room with dining room area, 3 large rooms on main floor with an updated full bath and plenty of closet space. Basement has 2 full bedrooms w/egress, large family room and a laundry area that can take on any dirty jobs. Freshly landscaped backyard with chain link fence and beautiful flower gardens. Book your appointment today!!!!
Contact an agent
Home facts
- Year built:1953
- Subdivision & Development:Axelrod Add
- Listing ID #:7113832
- Added:53 day(s) ago
- Updated:September 14, 2026 at 11:43 AM
Rooms and interior
- Bedrooms:5
- Total bathrooms:2
- Full bathrooms:1
- Dining Description:Kitchen/Dining Room, Living/Dining Room
- Bathrooms Description:3/4 Basement, Main Floor Full Bath
- Basement:Yes
- Basement Description:Block, Drain Tiled, Egress Window(s), Finished, Sump Pump
- Living area:2,064 sq. ft.
Heating and cooling
- Cooling:Central Air
- Heating:Forced Air
- Central air:Yes
Structure and exterior
- Roof:Age 8 Years or Less
- Year built:1953
- Building area:2,064 sq. ft.
- Lot area:0.13 Acres
- Levels:1 Story
Utilities
- Water:City Water - Connected
- Sewer:City Sewer - Connected
Finances and disclosures
- Price:$335,000
- Price per sq. ft.:$162.31
- Tax amount:$3,720 (2025)
Parking
- Parking description:Detached Garage
- Garage:Yes
- Garage spaces:1
New listings near 1940 Hoyt Avenue E
- Coming Soon
 $365,000Coming Soon2 beds 2 baths1,428 sq. ft.
1284 Juno Avenue, Saint Paul, MN 55116
MLS# 7129777Listed by: ANDERSON REALTY - Coming Soon
 $279,000Coming Soon1 beds 2 baths1,266 sq. ft.
2650 University Avenue W #307, Saint Paul, MN 55114
MLS# 7131290Listed by: KELLER WILLIAMS CLASSIC REALTY - Coming Soon
 $350,000Coming Soon3 beds 2 baths2,084 sq. ft.
1993 Warbler Lane, Saint Paul, MN 55119
MLS# 7110281Listed by: KELLER WILLIAMS CLASSIC REALTY - Coming Soon
 $350,000Coming Soon2 beds 1 baths968 sq. ft.
1586 Grotto Street N, Saint Paul, MN 55117
MLS# 7060836Listed by: KELLER WILLIAMS INTEGRITY REALTY - Coming Soon
 $329,900Coming Soon3 beds 1 baths1,411 sq. ft.
1190 Ottawa Avenue, Saint Paul, MN 55118
MLS# 7130334Listed by: COLDWELL BANKER REALTY - Coming Soon
 $575,000Coming Soon3 beds 3 baths1,920 sq. ft.
2334 Doswell Avenue, Saint Paul, MN 55108
MLS# 7129820Listed by: COMPASS - Coming Soon
 $549,900Coming Soon6 beds 4 baths3,080 sq. ft.
899 Parkview Avenue, Saint Paul, MN 55117
MLS# 7139932Listed by: LENTSCH COMPANY - Coming Soon
 $759,900Coming Soon3 beds 3 baths2,525 sq. ft.
850 Mount Curve Boulevard #C, Saint Paul, MN 55116
MLS# 7107837Listed by: EXP REALTY - New
 $160,000Active1 beds 1 baths859 sq. ft.
350 Saint Peter Street #508, Saint Paul, MN 55102
MLS# 7139228Listed by: COLDWELL BANKER REALTY - New
 $952,802Active5 beds 4 baths3,192 sq. ft.
7xx Heather Drive #Parcel A, Saint Paul, MN 55126
MLS# 7142010Listed by: COUNSELOR REALTY, INC.


Protect your home and budget from life's surprises with an Assurant Home Warranty, backed by a partner that supports you through every step of homeownership. Explore Plans.
©2026 Century 21 Real Estate LLC. All rights reserved. CENTURY 21®, the CENTURY 21 Logo and C21® are service marks owned by Century 21 Real Estate LLC. Century 21 Real Estate LLC fully supports the principles of the Fair Housing Act and the Equal Opportunity Act. Each office is independently owned and operated. Listing information is deemed reliable but not guaranteed accurate.