
2041 Oakridge Street, Saint Paul, MN 55119
Local realty services provided by:CENTURY 21 Brainerd Realty, Inc.
2041 Oakridge Street,Saint Paul, MN 55119
$450,000
- 3 Beds
- 3 Baths
- 2,777 sq. ft.
- Single family
- Pending
Listed by: wade b hanson
Office: lakes sotheby's international realty
MLS#:7117527
Source:NSMLS
Price summary
- Price:$450,000
- Price per sq. ft.:$133.81
About this home
Defined by its soaring ceilings, exceptional versatility, and remarkable connection to nature, this wonderfully updated home offers a rare blend of open, airy living and private retreat. Designed for gathering yet equally suited to quiet moments, the home's elevated layout creates an effortless flow between the spacious living room, generous dining area, and beautifully renovated kitchen—allowing conversations to continue seamlessly whether preparing meals, hosting holidays, or enjoying everyday life. At the heart of the home, the kitchen showcases abundant white cabinetry, quartz countertops, premium appliances, and a spacious center island where household members and guests naturally gather. Upstairs, vaulted ceilings and rich acacia hardwood floors enhance the sense of volume and light, while serene views of mature trees provide a picturesque backdrop from nearly every room. Two bedrooms and two baths with stunning tile work include the expansive Owner's suite, a true sanctuary with an outfitted walk-in closet and spa-like ¾ en suite, while the walkout lower level is designed to evolve with your lifestyle. A large-scale family room offers conversation and recreation areas, while the adjoining bedroom transitions effortlessly between guest suite, home office, or creative studio. Oversized sliding barn doors allow the room to remain open to the family room when desired, and a desk area overlooking the tranquil backyard creates an inspiring place to work from home. Outside, the experience becomes even more remarkable. Set on a private, corner lot bordering a wooded outlot, the backyard feels worlds away from the surrounding neighborhood. Entertain on the massive, maintenance-free deck, gather around the fire pit beneath the trees, or unwind under the covered gazebo as evening settles in. These thoughtfully designed outdoor spaces create an uncommon sense of seclusion rarely found in a suburban setting. Completing the property is a storage shed and oversized, three-car heated garage with space for storage and a workshop. Ideally located just minutes from Battle Creek Regional Park, shopping, dining, and convenient I-94 access, this exceptional residence offers the perfect balance of refined living, effortless entertaining, and everyday tranquility....
Contact an agent
Home facts
- Year built:1991
- Subdivision & Development:Burlington Heights
- Listing ID #:7117527
- Added:12 day(s) ago
- Updated:August 20, 2026 at 08:18 AM
Rooms and interior
- Bedrooms:3
- Total bathrooms:3
- Full bathrooms:2
- Dining Description:Breakfast Bar, Informal Dining Room
- Bathrooms Description:Full Basement, Upper Level Full Bath
- Kitchen Description:Dishwasher, Disposal, Exhaust Fan, Microwave, Range, Refrigerator, Stainless Steel Appliances
- Basement:Yes
- Basement Description:Daylight / Lookout Windows, Finished, Full, Walkout
- Living area:2,777 sq. ft.
Heating and cooling
- Cooling:Central Air
- Heating:Forced Air
- Central air:Yes
Structure and exterior
- Roof:Age 8 Years or Less, Asphalt
- Year built:1991
- Building area:2,777 sq. ft.
- Lot area:0.4 Acres
- Lot Features:Corner Lot, Irregular Lot, Tree Coverage - Medium
- Levels:4 or More Level Split
Utilities
- Water:City Water - Connected
- Sewer:City Sewer - Connected
Finances and disclosures
- Price:$450,000
- Price per sq. ft.:$133.81
- Tax amount:$4,988 (2025)
Features and amenities
- Appliances:Disposal, Exhaust Fan, Microwave, Range, Refrigerator, Stainless Steel Appliances, Washer
- Laundry features:Dryer, Washer
Parking
- Parking description:Attached Garage, Concrete, Garage Door Opener, Heated Garage, Insulated Garage, Storage
- Garage:Yes
- Garage spaces:3
New listings near 2041 Oakridge Street
- Coming Soon
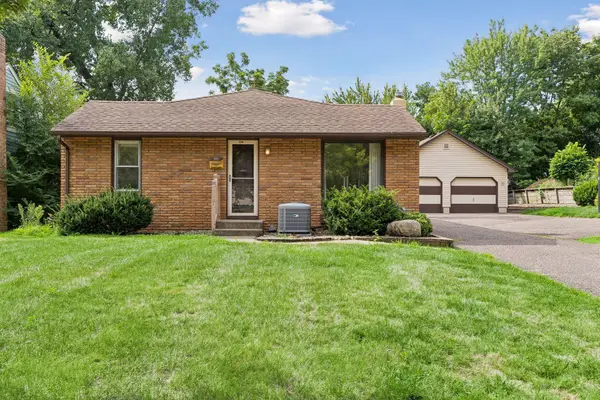 $279,900Coming Soon3 beds 2 baths
96 Orange Avenue W, Saint Paul, MN 55117
MLS# 7123686Listed by: COLDWELL BANKER REALTY - Coming Soon
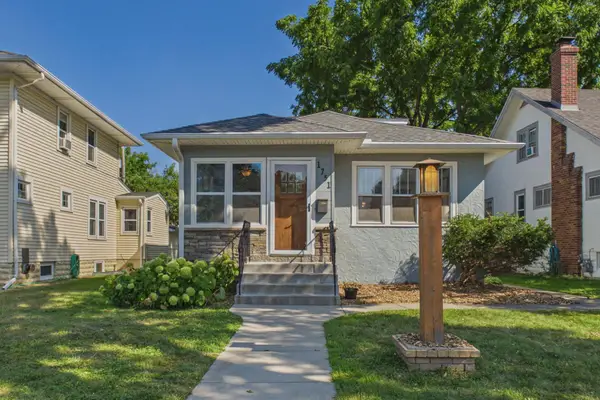 $445,000Coming Soon4 beds 2 baths
1751 Berkeley Avenue, Saint Paul, MN 55105
MLS# 7129344Listed by: COLDWELL BANKER REALTY - Coming SoonOpen Thu, 4 to 5:30pm
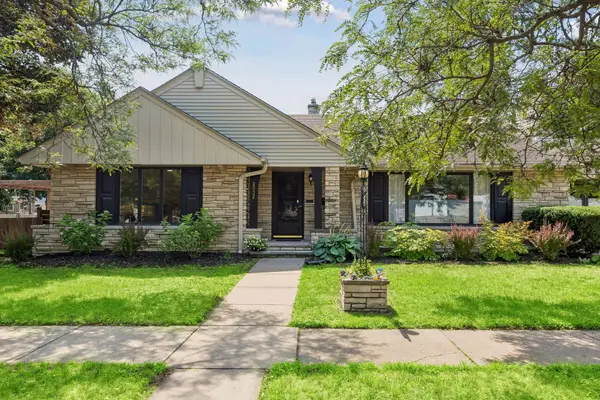 $550,000Coming Soon5 beds 2 baths
2032 Sheridan Avenue, Saint Paul, MN 55116
MLS# 7115673Listed by: COLDWELL BANKER REALTY - Coming SoonOpen Thu, 3 to 5pm
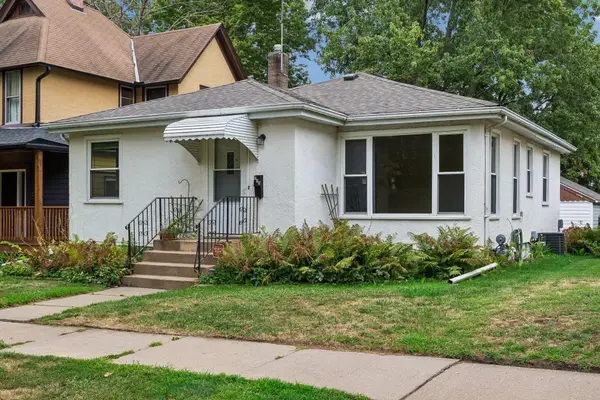 $279,900Coming Soon2 beds 2 baths
840 Armstrong Avenue, Saint Paul, MN 55102
MLS# 7096092Listed by: COLDWELL BANKER REALTY - Coming SoonOpen Tue, 11am to 12:30pm
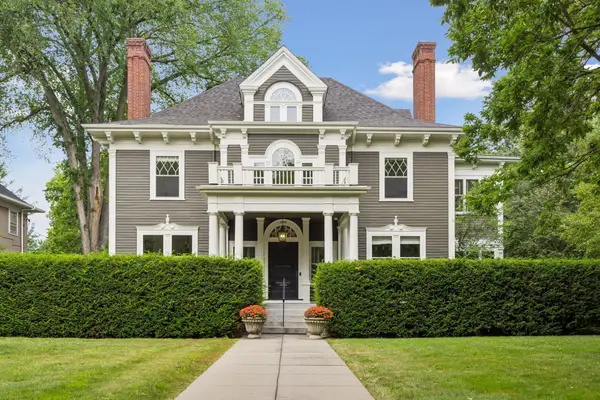 $2,850,000Coming Soon6 beds 5 baths
1373 Summit Avenue, Saint Paul, MN 55105
MLS# 7096132Listed by: COLDWELL BANKER REALTY - Coming Soon
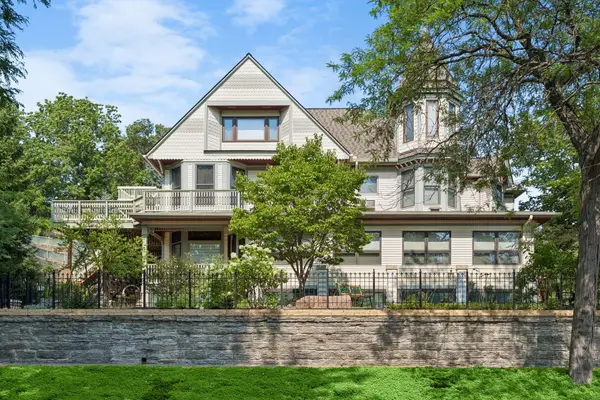 $875,000Coming Soon5 beds 5 baths
8 Bates Avenue, Saint Paul, MN 55106
MLS# 6732097Listed by: COLDWELL BANKER REALTY - SOUTHWEST REGIONAL - New
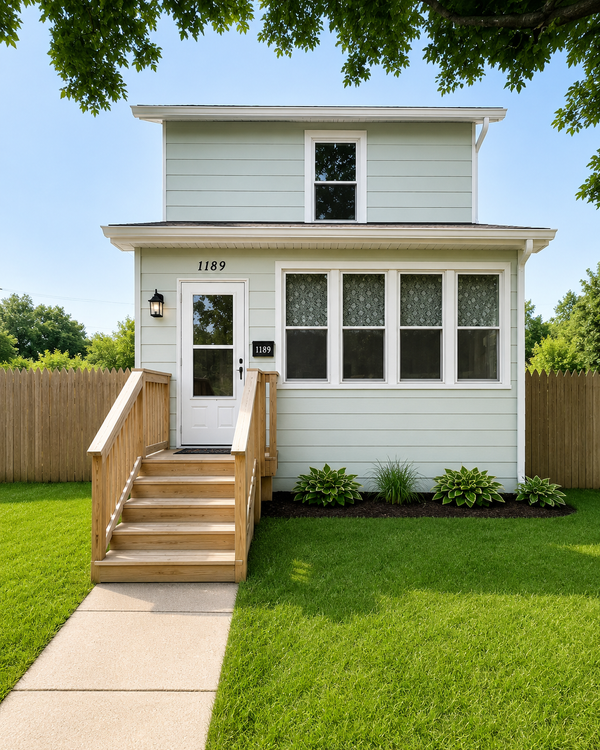 $210,000Active2 beds 1 baths804 sq. ft.
1189 Earl Street, Saint Paul, MN 55106
MLS# 7129694Listed by: DIVERSIFIED REALTY - New
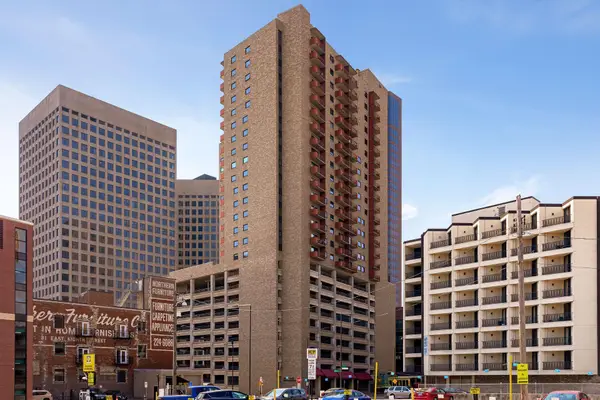 $145,000Active2 beds 2 baths1,160 sq. ft.
66 9th Street E #2615, Saint Paul, MN 55101
MLS# 7066135Listed by: KELLER WILLIAMS PREFERRED RLTY - New
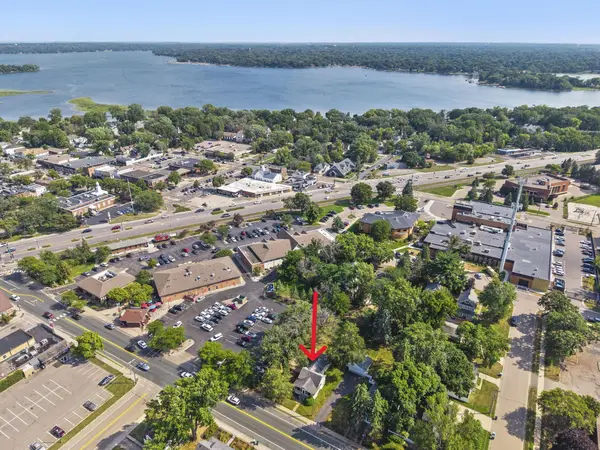 $250,000Active2 beds 1 baths1,197 sq. ft.
2100 4th Street, Saint Paul, MN 55110
MLS# 7097151Listed by: EDINA REALTY, INC. - New
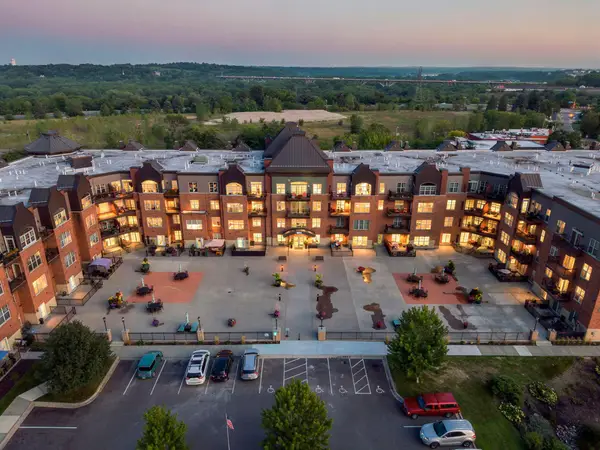 $249,900Active2 beds 2 baths1,138 sq. ft.
1800 Graham Avenue #404, Saint Paul, MN 55116
MLS# 7099010Listed by: RE/MAX RESULTS


Protect your home and budget from life's surprises with an Assurant Home Warranty, backed by a partner that supports you through every step of homeownership. Explore Plans.
©2026 Century 21 Real Estate LLC. All rights reserved. CENTURY 21®, the CENTURY 21 Logo and C21® are service marks owned by Century 21 Real Estate LLC. Century 21 Real Estate LLC fully supports the principles of the Fair Housing Act and the Equal Opportunity Act. Each office is independently owned and operated. Listing information is deemed reliable but not guaranteed accurate.