
2079 Parkside Drive, Saint Paul, MN 55119
Local realty services provided by:CENTURY 21 FM Realty
2079 Parkside Drive,Saint Paul, MN 55119
$159,900
- 2 Beds
- 1 Baths
- 910 sq. ft.
- Condominium
- Active
Upcoming open houses
- Tue, Jul 2104:00 pm - 06:00 pm
Listed by: amy l. westerlund
Office: keller williams premier realty
MLS#:7111049
Source:NSMLS
Price summary
- Price:$159,900
- Price per sq. ft.:$175.71
- Monthly HOA dues:$471
About this home
Turnkey one-level home offering comfort, convenience, and investment potential. The association allows rentals, making this an excellent opportunity for both owner-occupants and investors. The home has been freshly painted and features brand-new carpet and padding throughout. The spacious primary bedroom includes a walk-in closet, and a private patio provides a relaxing outdoor space. The kitchen offers a stainless steel dishwasher, electric range, and a breakfast ledge that opens to the generous dining area, creating a functional layout for everyday living and entertaining. The in-unit laundry room includes a washer, dryer, and additional storage space. Enjoy the convenience of your own private garage along with ample visitor parking. Ideally located in Saint Paul near the Maplewood border with quick access to Highway 94, shopping, restaurants, and other everyday amenities. The association allows cats only; dogs are not permitted. Conventional and cash financing are accepted. Schedule your private showing today, this affordable, move-in-ready home is sure to attract attention....
Contact an agent
Home facts
- Year built:1982
- Listing ID #:7111049
- Added:1 day(s) ago
- Updated:July 17, 2026 at 06:16 PM
Rooms and interior
- Bedrooms:2
- Total bathrooms:1
- Full bathrooms:1
- Dining Description:Eat In Kitchen, Informal Dining Room, Kitchen/Dining Room, Living/Dining Room
- Bathrooms Description:Main Floor Full Bath
- Kitchen Description:Dishwasher, Disposal, Exhaust Fan, Microwave, Range, Refrigerator, Stainless Steel Appliances
- Basement:Yes
- Living area:910 sq. ft.
Heating and cooling
- Cooling:Wall Unit(s)
- Heating:Baseboard, Forced Air
Structure and exterior
- Roof:Asphalt, Pitched
- Year built:1982
- Building area:910 sq. ft.
- Lot Features:Public Transit (w/in 6 blks), Tree Coverage - Medium, Underground Utilities
- Levels:1 Story
Utilities
- Water:City Water - Connected
- Sewer:City Sewer - Connected
Finances and disclosures
- Price:$159,900
- Price per sq. ft.:$175.71
- Tax amount:$2,548 (2026)
Features and amenities
- Appliances:Disposal, Exhaust Fan, Microwave, Range, Refrigerator, Stainless Steel Appliances, Washer
- Laundry features:Dryer, Washer
Parking
- Parking description:Asphalt, Concrete, Detached Garage, Garage Door Opener, Shared Driveway
- Garage:Yes
- Garage spaces:1
New listings near 2079 Parkside Drive
- Coming Soon
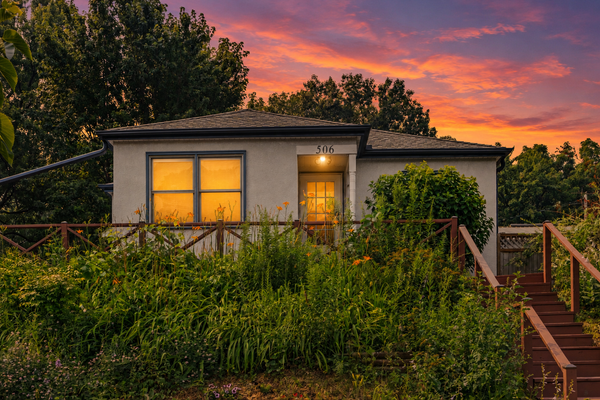 $255,000Coming Soon2 beds 1 baths
506 Wyoming Street E, Saint Paul, MN 55107
MLS# 7056808Listed by: KELLER WILLIAMS REALTY INTEGRITY LAKES - New
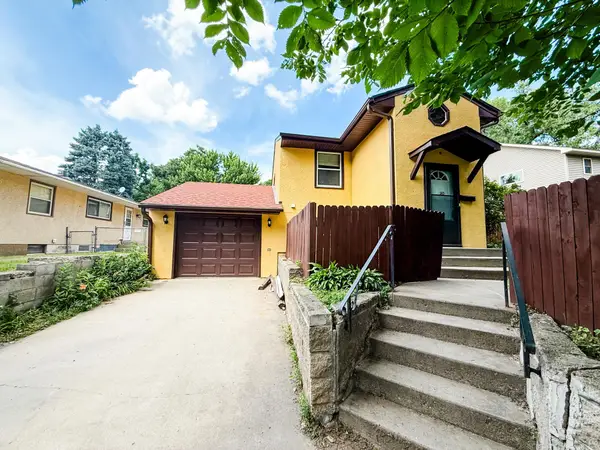 $270,000Active3 beds 2 baths1,479 sq. ft.
145 Jessamine Avenue E, Saint Paul, MN 55117
MLS# 7111487Listed by: PARTNERS REALTY INC. - Coming SoonOpen Sun, 11am to 1pm
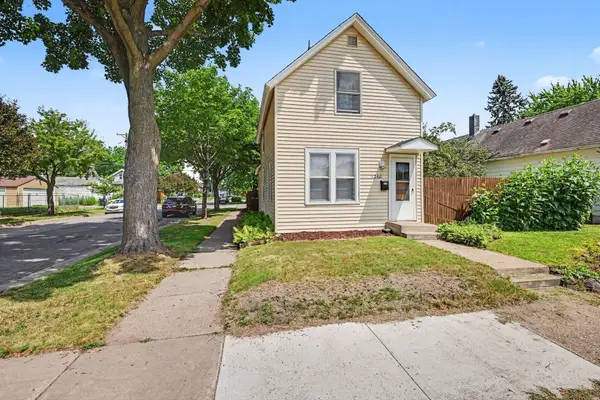 $270,000Coming Soon2 beds 1 baths
1260 Woodbridge Street, Saint Paul, MN 55117
MLS# 7100586Listed by: COLDWELL BANKER REALTY - New
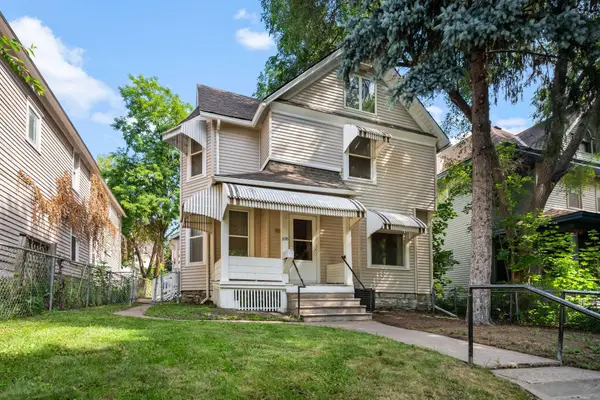 $239,900Active4 beds 2 baths1,947 sq. ft.
835 3rd Street E, Saint Paul, MN 55106
MLS# 7108242Listed by: RCN REALTY, LLC - New
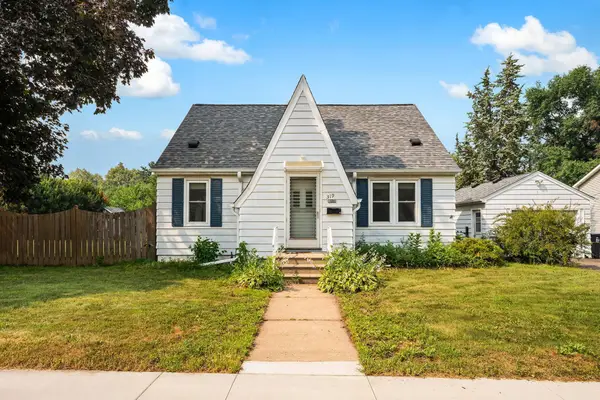 $350,000Active3 beds 2 baths1,558 sq. ft.
319 Annapolis Street E, West Saint Paul, MN 55118
MLS# 7109319Listed by: RE/MAX ADVANTAGE PLUS - Coming Soon
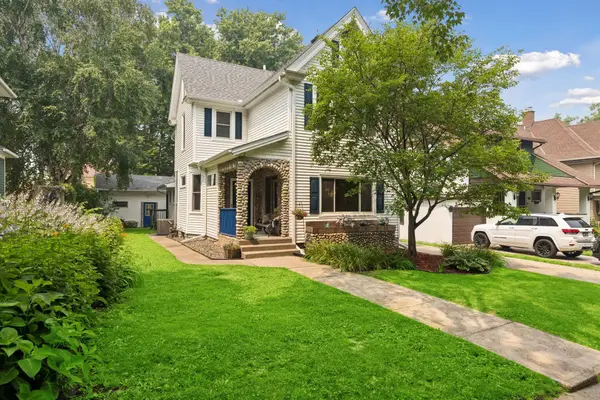 $480,000Coming Soon4 beds 2 baths
657 Delaware Avenue, Saint Paul, MN 55107
MLS# 7109455Listed by: COLDWELL BANKER REALTY - Coming Soon
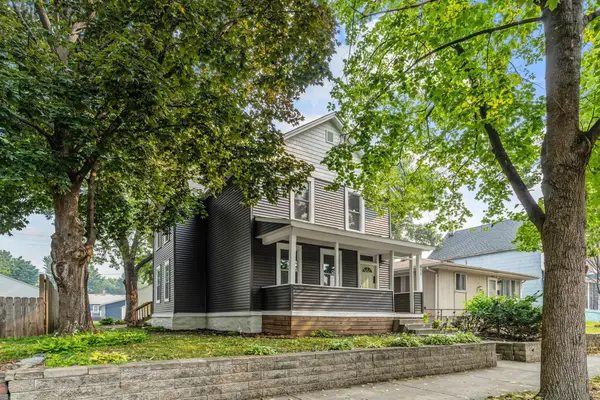 $345,000Coming Soon5 beds 2 baths
811 Watson Avenue, Saint Paul, MN 55102
MLS# 7110903Listed by: KELLER WILLIAMS REALTY INTEGRITY LAKES - Open Sun, 12 to 3pmNew
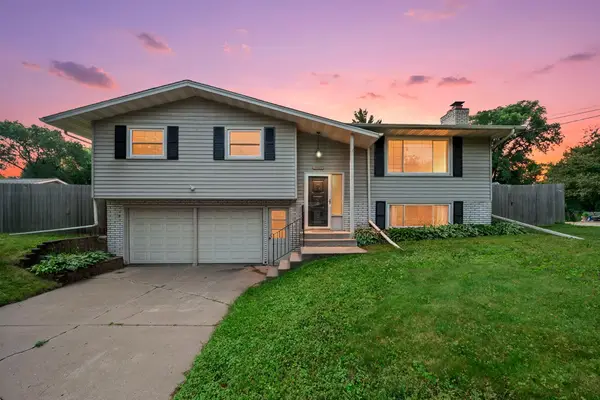 $340,000Active3 beds 2 baths1,631 sq. ft.
1561 15th Terrace Nw, Saint Paul, MN 55112
MLS# 7109449Listed by: KELLER WILLIAMS INTEGRITY NW - New
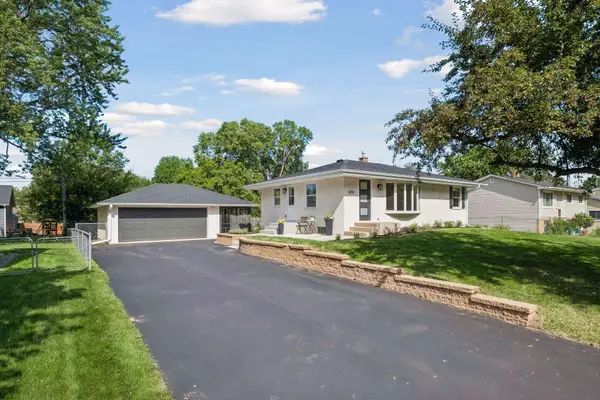 $459,900Active3 beds 2 baths1,668 sq. ft.
5919 Carlson Street, Saint Paul, MN 55126
MLS# 7106229Listed by: RE/MAX RESULTS - Coming Soon
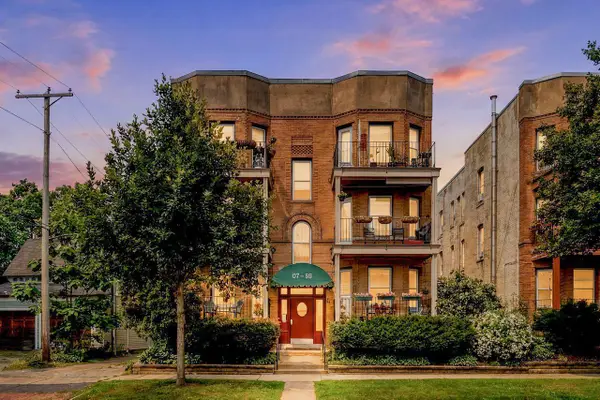 $280,000Coming Soon2 beds 2 baths
87 Kent Street #2, Saint Paul, MN 55102
MLS# 7100468Listed by: COLDWELL BANKER REALTY


Protect your home and budget from life's surprises with an Assurant Home Warranty, backed by a partner that supports you through every step of homeownership. Explore Plans.
©2026 Century 21 Real Estate LLC. All rights reserved. CENTURY 21®, the CENTURY 21 Logo and C21® are service marks owned by Century 21 Real Estate LLC. Century 21 Real Estate LLC fully supports the principles of the Fair Housing Act and the Equal Opportunity Act. Each office is independently owned and operated. Listing information is deemed reliable but not guaranteed accurate.