
2099 Minnehaha Avenue E, Saint Paul, MN 55119
Local realty services provided by:CENTURY 21 Moline Realty, Inc
2099 Minnehaha Avenue E,Saint Paul, MN 55119
$272,000
- 3 Beds
- 1 Baths
- 1,090 sq. ft.
- Single family
- Active
Listed by: katen stalnaker, brown & co residential
Office: exp realty
MLS#:7115939
Source:NSMLS
Price summary
- Price:$272,000
- Price per sq. ft.:$174.58
About this home
Welcome home to this Saint Paul charmer! Thoughtfully finished from top to bottom, this home offers the perfect blend of classic character and modern convenience.
The kitchen features quality hickory cabinetry with convenient pull-out shelving, a gas range, and plenty of storage. Enjoy the comfort of the heated and insulated porch, creating the perfect space for a home office, reading nook, or additional living area year-round. Major updates provide peace of mind, including a new roof with a 15-year transferable warranty, updated plumbing, furnace (2015), water heater, updated windows, gutters, insulated doors, and electric service to the garage.
The lower level features an additional gathering space, a third bedroom and a bathroom rough-in already completed, including venting and a fan.
Step outside to enjoy the fully fenced backyard, spacious 17’ x 16’ deck with an additional side extension, and an epoxy-coated one-car garage with 60-amp service. Two additional parking spaces are conveniently located next to the garage off the alley.
This move-in-ready home offers exceptional value with extensive updates already completed. Conveniently located near parks, schools, shopping, dining, and major highways for easy access to the Twin Cities!...
Contact an agent
Home facts
- Year built:1953
- Subdivision & Development:Watts Park
- Listing ID #:7115939
- Added:45 day(s) ago
- Updated:September 16, 2026 at 12:04 PM
Rooms and interior
- Bedrooms:3
- Total bathrooms:1
- Full bathrooms:1
- Dining Description:Eat In Kitchen
- Bathrooms Description:Main Floor Full Bath, Rough In
- Kitchen Description:Microwave, Range, Refrigerator
- Basement:Yes
- Basement Description:Block, Egress Window(s), Partially Finished, Storage Space
- Living area:1,090 sq. ft.
Heating and cooling
- Cooling:Central Air
- Heating:Forced Air
- Central air:Yes
Structure and exterior
- Roof:Age 8 Years or Less
- Year built:1953
- Building area:1,090 sq. ft.
- Lot area:0.12 Acres
- Lot Features:Tree Coverage - Light
- Levels:1 Story
Utilities
- Water:City Water - Connected
- Sewer:City Sewer - Connected
Finances and disclosures
- Price:$272,000
- Price per sq. ft.:$174.58
- Tax amount:$4,508 (2026)
Features and amenities
- Appliances:Microwave, Range, Refrigerator, Washer
- Laundry features:Dryer, Washer
- Amenities:Gas Water Heater
Parking
- Parking description:Detached Garage, Garage Door Opener
- Garage:Yes
- Garage spaces:1
New listings near 2099 Minnehaha Avenue E
- Coming Soon
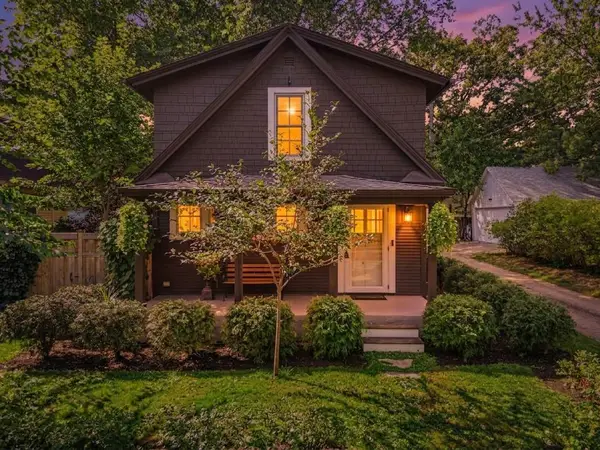 $279,900Coming Soon2 beds 2 baths1,080 sq. ft.
831 Fairview Avenue N, Saint Paul, MN 55104
MLS# 7144571Listed by: KELLER WILLIAMS REALTY INTEGRITY LAKES - Coming Soon
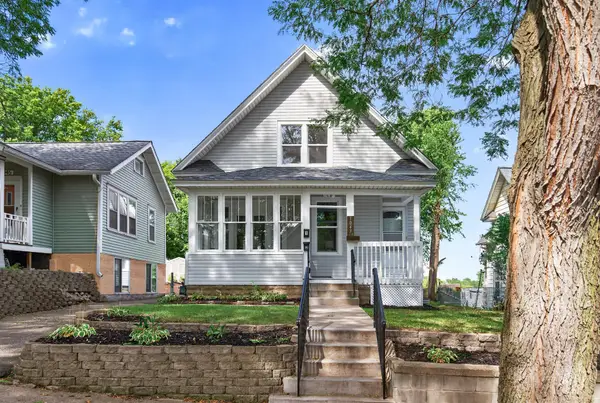 $289,900Coming Soon4 beds 2 baths1,631 sq. ft.
1047 5th Street E, Saint Paul, MN 55106
MLS# 7144623Listed by: KELLER WILLIAMS REALTY INTEGRITY LAKES - Coming SoonOpen Sat, 10am to 12pm
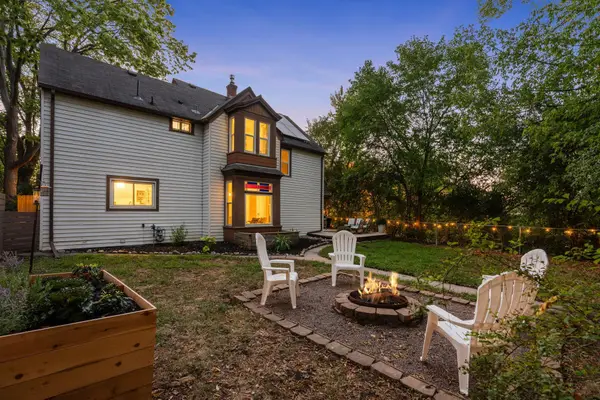 $350,000Coming Soon4 beds 2 baths1,544 sq. ft.
629 Hall Avenue, Saint Paul, MN 55107
MLS# 7140073Listed by: KELLER WILLIAMS REALTY INTEGRITY LAKES - Coming Soon
 $495,000Coming Soon4 beds 3 baths2,438 sq. ft.
1750 Field Avenue, Saint Paul, MN 55116
MLS# 7143669Listed by: HOME AVENUE FLAT FEE REALTY - Coming Soon
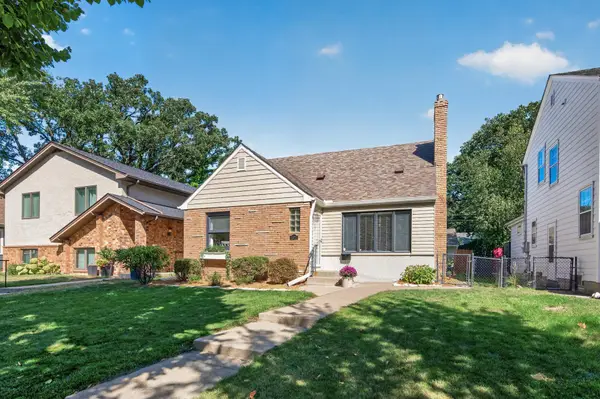 $515,000Coming Soon3 beds 3 baths2,314 sq. ft.
1371 Eleanor Avenue, Saint Paul, MN 55116
MLS# 7139208Listed by: KELLER WILLIAMS PREMIER REALTY - Coming Soon
 $450,000Coming Soon2 beds 2 baths1,116 sq. ft.
284 Spring Street #305, Saint Paul, MN 55102
MLS# 7140426Listed by: EDINA REALTY, INC. - Coming Soon
 $239,900Coming Soon2 beds 2 baths1,157 sq. ft.
994 Cleveland Avenue S, Saint Paul, MN 55116
MLS# 7131521Listed by: KELLER WILLIAMS CLASSIC REALTY - Coming SoonOpen Thu, 4 to 6pm
 $293,000Coming Soon4 beds 2 baths1,834 sq. ft.
1084 Galtier Street, Saint Paul, MN 55117
MLS# 7143671Listed by: ANDERSON REALTY - Coming Soon
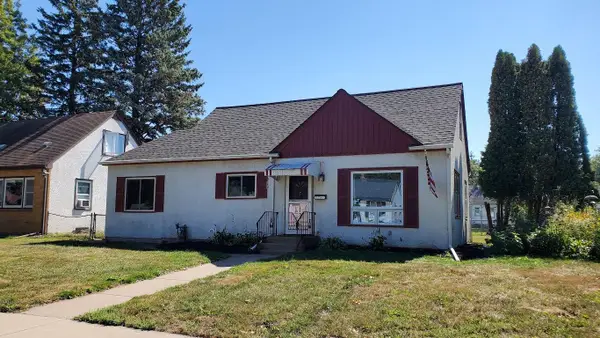 $244,900Coming Soon3 beds 1 baths1,394 sq. ft.
1708 Nevada Avenue E, Saint Paul, MN 55106
MLS# 7143805Listed by: KELLER WILLIAMS PREMIER REALTY - Coming Soon
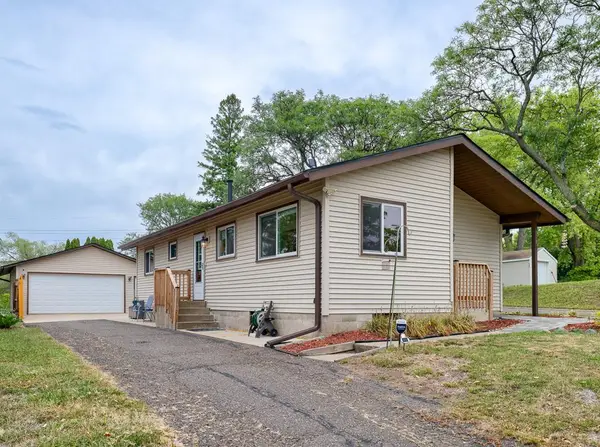 $299,000Coming Soon3 beds 1 baths1,558 sq. ft.
513 Arlington Avenue E, Saint Paul, MN 55130
MLS# 7137071Listed by: RE/MAX RESULTS


Protect your home and budget from life's surprises with an Assurant Home Warranty, backed by a partner that supports you through every step of homeownership. Explore Plans.
©2026 Century 21 Real Estate LLC. All rights reserved. CENTURY 21®, the CENTURY 21 Logo and C21® are service marks owned by Century 21 Real Estate LLC. Century 21 Real Estate LLC fully supports the principles of the Fair Housing Act and the Equal Opportunity Act. Each office is independently owned and operated. Listing information is deemed reliable but not guaranteed accurate.