
270 4th Street E #102, Saint Paul, MN 55101
Local realty services provided by:CENTURY 21 Brainerd Realty, Inc.
270 4th Street E #102,Saint Paul, MN 55101
$259,000
- 2 Beds
- 2 Baths
- 1,455 sq. ft.
- Condominium
- Active
Listed by: shantell k. cramer
Office: homestead road
MLS#:7104865
Source:NSMLS
Price summary
- Price:$259,000
- Price per sq. ft.:$178.01
- Monthly HOA dues:$811
About this home
Welcome to this meticulously maintained and upgraded unit located in the vibrant heart of Lowertown St. Paul! Situated on the southwest corner of the Saint Paul Farmers Market, you are at the center of it all—just one block from the Union Depot Light Rail and CHS Field, and only two blocks from Mears Park and the stunning Mississippi Riverfront walking and biking lanes.
This unit is a homeowner’s dream for peace of mind, boasting incredible attention to detail with extensive mechanical and plumbing upgrades. Enjoy a Napoleon Furnace/AC (2020) with sound-damping ductwork, premium plumbing upgrades throughout, and a beautiful east-facing balcony. The first level features solid metal stud construction, and an EV charger is already roughed into the garage.
The building offers fantastic amenities, including a lush, gated outdoor patio with gardens and a charcoal grill, two designated parking spaces in a heated garage, a fitness room, and a community room. With major building capital improvements already completed (new roof in 2025, newer rooftop HVAC, and updated masonry), all you have to do is move in and enjoy!...
Contact an agent
Home facts
- Year built:2004
- Subdivision & Development:Cic 589 Lt 270 Condos
- Listing ID #:7104865
- Added:66 day(s) ago
- Updated:September 13, 2026 at 12:19 PM
Rooms and interior
- Bedrooms:2
- Total bathrooms:2
- Full bathrooms:2
- Dining Description:Separate/Formal Dining Room
- Bathrooms Description:Main Floor Full Bath
- Kitchen Description:Dishwasher, Exhaust Fan, Range, Refrigerator, Stainless Steel Appliances
- Living area:1,455 sq. ft.
Heating and cooling
- Cooling:Central Air
- Heating:Forced Air
- Central air:Yes
Structure and exterior
- Year built:2004
- Building area:1,455 sq. ft.
- Lot area:0.3 Acres
- Exterior Features:Common Garden
- Levels:1 Story
Utilities
- Water:City Water - Connected
- Sewer:City Sewer - Connected
Finances and disclosures
- Price:$259,000
- Price per sq. ft.:$178.01
- Tax amount:$5,286 (2025)
Features and amenities
- Appliances:Exhaust Fan, Range, Refrigerator, Stainless Steel Appliances, Washer
- Laundry features:Dryer, Washer
- Amenities:Elevator(s), Lobby Entrance
Parking
- Parking description:Assigned, Garage Door Opener, Heated Garage, Underground
- Garage:Yes
- Garage spaces:2
New listings near 270 4th Street E #102
- Coming Soon
 $350,000Coming Soon3 beds 2 baths2,084 sq. ft.
1993 Warbler Lane, Saint Paul, MN 55119
MLS# 7110281Listed by: KELLER WILLIAMS CLASSIC REALTY - Coming SoonOpen Thu, 4 to 6pm
 $330,000Coming Soon3 beds 2 baths1,946 sq. ft.
1554 Burns Avenue, Saint Paul, MN 55106
MLS# 7143365Listed by: REAL BROKER, LLC - Coming Soon
 $350,000Coming Soon2 beds 1 baths968 sq. ft.
1586 Grotto Street N, Saint Paul, MN 55117
MLS# 7060836Listed by: KELLER WILLIAMS INTEGRITY REALTY - Coming Soon
 $329,900Coming Soon3 beds 1 baths1,411 sq. ft.
1190 Ottawa Avenue, Saint Paul, MN 55118
MLS# 7130334Listed by: COLDWELL BANKER REALTY - Coming Soon
 $575,000Coming Soon3 beds 3 baths1,920 sq. ft.
2334 Doswell Avenue, Saint Paul, MN 55108
MLS# 7129820Listed by: COMPASS - Coming Soon
 $549,900Coming Soon6 beds 4 baths3,080 sq. ft.
899 Parkview Avenue, Saint Paul, MN 55117
MLS# 7139932Listed by: LENTSCH COMPANY - Coming Soon
 $759,900Coming Soon3 beds 3 baths2,525 sq. ft.
850 Mount Curve Boulevard #C, Saint Paul, MN 55116
MLS# 7107837Listed by: EXP REALTY - New
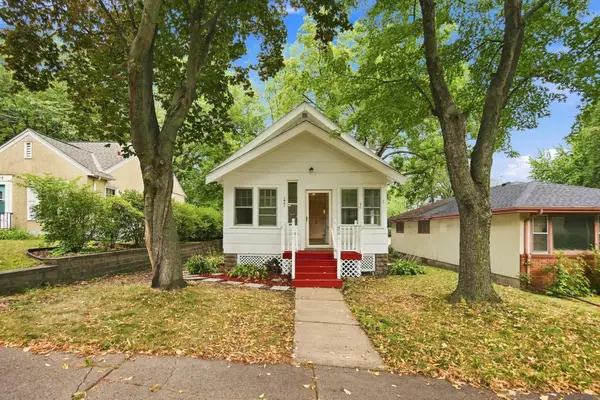 $249,900Active3 beds 1 baths10 sq. ft.
1401 Hazel Street N, Saint Paul, MN 55119
MLS# 7143395Listed by: RE/MAX RESULTS - New
 $350,000Active3 beds 3 baths2,526 sq. ft.
855 Hague Avenue, Saint Paul, MN 55104
MLS# 7143253Listed by: REAL BROKER, LLC - Open Sun, 12 to 2pmNew
 $565,000Active3 beds 2 baths2,412 sq. ft.
168 6th Street E #3501/3506, Saint Paul, MN 55101
MLS# 7141086Listed by: EDINA REALTY, INC.


Protect your home and budget from life's surprises with an Assurant Home Warranty, backed by a partner that supports you through every step of homeownership. Explore Plans.
©2026 Century 21 Real Estate LLC. All rights reserved. CENTURY 21®, the CENTURY 21 Logo and C21® are service marks owned by Century 21 Real Estate LLC. Century 21 Real Estate LLC fully supports the principles of the Fair Housing Act and the Equal Opportunity Act. Each office is independently owned and operated. Listing information is deemed reliable but not guaranteed accurate.