
307 Walnut Street #3, Saint Paul, MN 55102
Local realty services provided by:CENTURY 21 First Realty, Inc.
307 Walnut Street #3,Saint Paul, MN 55102
$150,000
- 1 Beds
- 1 Baths
- 584 sq. ft.
- Condominium
- Coming Soon
Upcoming open houses
- Fri, Sep 1105:00 pm - 06:00 pm
- Sat, Sep 1212:00 pm - 01:00 pm
Listed by: nicholas bock
Office: pemberton re
MLS#:7137721
Source:NSMLS
Price summary
- Price:$150,000
- Price per sq. ft.:$256.85
- Monthly HOA dues:$205
About this home
Downtown St. Paul living without the big HOA bill - or sacrificing life with your pet. This unique condo in the historic John Matheis House offers a rare combination: low association dues, included parking, pet-friendly living, and a location right in the heart of downtown.
Inside, high ceilings you won’t find in a typical high-rise and historic character give the home a sense of personality while letting you own a small piece of St. Paul history. The intimate six-unit building offers a completely different feel from traditional downtown condo living.
If your pet is part of the family, the association can accommodate most pets.
Walk to West 7th, Xcel Energy Center, restaurants, coffee, entertainment, and the Mississippi River trails - all while keeping monthly ownership costs refreshingly manageable.
Historic character. Low HOA. Pet-friendly living. Parking included. Right downtown.
Contact an agent
Home facts
- Year built:1854
- Subdivision & Development:John Matheis Owner Association
- Listing ID #:7137721
- Updated:September 10, 2026 at 12:43 PM
Rooms and interior
- Bedrooms:1
- Total bathrooms:1
- Full bathrooms:1
- Bathrooms Description:Main Floor Full Bath
- Kitchen Description:Microwave, Range, Refrigerator
- Basement:Yes
- Basement Description:Full
- Living area:584 sq. ft.
Heating and cooling
- Cooling:Window Unit(s)
- Heating:Baseboard
Structure and exterior
- Roof:Asphalt
- Year built:1854
- Building area:584 sq. ft.
- Lot Features:Public Transit (w/in 6 blks)
- Exterior Features:Deck, Patio
- Levels:1 Story
Utilities
- Water:City Water - Connected
- Sewer:City Sewer - Connected
Finances and disclosures
- Price:$150,000
- Price per sq. ft.:$256.85
- Tax amount:$4,698,055 (2025)
Features and amenities
- Appliances:Microwave, Range, Refrigerator
Parking
- Parking description:Asphalt, Parking Lot
New listings near 307 Walnut Street #3
- Coming Soon
 $120,000Coming Soon2 beds 2 baths1,440 sq. ft.
1776 Maryland Avenue E #105, Saint Paul, MN 55106
MLS# 7139728Listed by: BRIX REAL ESTATE - Coming Soon
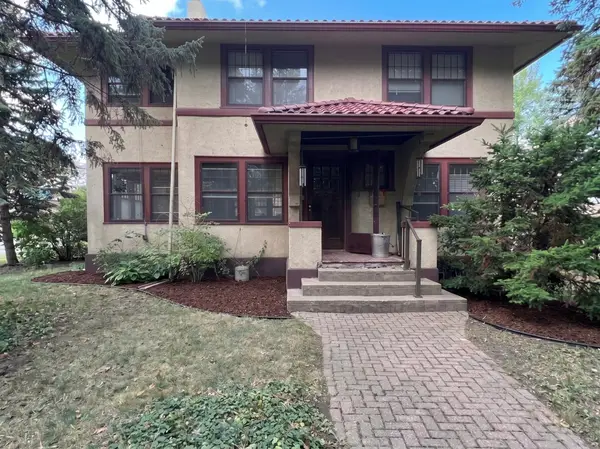 $360,000Coming Soon4 beds 2 baths2,004 sq. ft.
121 Maria Avenue, Saint Paul, MN 55106
MLS# 7138769Listed by: HOMESTEAD ROAD - Coming Soon
 $330,000Coming Soon3 beds 3 baths2,055 sq. ft.
2694 County Road H2, Saint Paul, MN 55112
MLS# 6796814Listed by: EDINA REALTY, INC. - Coming Soon
 $739,000Coming Soon5 beds 4 baths1,541 sq. ft.
1406 Juliet Avenue, Saint Paul, MN 55105
MLS# 7124205Listed by: NATIONAL REALTY GUILD - Coming Soon
 $475,000Coming Soon3 beds 2 baths2,032 sq. ft.
1859 Saunders Avenue, Saint Paul, MN 55116
MLS# 7141061Listed by: EDINA REALTY, INC. - Coming Soon
 $422,000Coming Soon3 beds 2 baths1,578 sq. ft.
593 Laurel Avenue #6E, Saint Paul, MN 55102
MLS# 7108509Listed by: EDINA REALTY, INC. - Coming Soon
 $390,000Coming Soon2 beds 3 baths1,367 sq. ft.
750 Chippewa Avenue, Saint Paul, MN 55107
MLS# 7111190Listed by: KELLER WILLIAMS REALTY INTEGRITY LAKES - Coming Soon
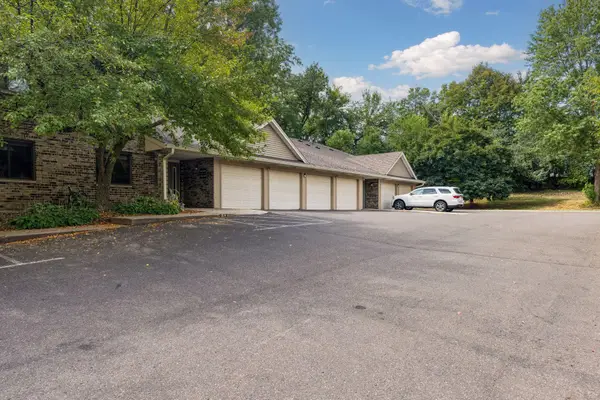 $155,000Coming Soon2 beds 2 baths1,270 sq. ft.
1573 Cohansey Street #204, Saint Paul, MN 55117
MLS# 7139075Listed by: RE/MAX RESULTS - Coming Soon
 $329,900Coming Soon3 beds 1 baths1,411 sq. ft.
1190 Ottawa Avenue, Saint Paul, MN 55118
MLS# 7130334Listed by: COLDWELL BANKER REALTY


Protect your home and budget from life's surprises with an Assurant Home Warranty, backed by a partner that supports you through every step of homeownership. Explore Plans.
©2026 Century 21 Real Estate LLC. All rights reserved. CENTURY 21®, the CENTURY 21 Logo and C21® are service marks owned by Century 21 Real Estate LLC. Century 21 Real Estate LLC fully supports the principles of the Fair Housing Act and the Equal Opportunity Act. Each office is independently owned and operated. Listing information is deemed reliable but not guaranteed accurate.