
334 Emerson Avenue W, Saint Paul, MN 55118
Local realty services provided by:CENTURY 21 FM Realty
334 Emerson Avenue W,West Saint Paul, MN 55118
$309,900
- 3 Beds
- 1 Baths
- 1,056 sq. ft.
- Single family
- Active
Listed by: lori a mccahey, jeff p. vandercook
Office: coldwell banker realty
MLS#:7119112
Source:NSMLS
Price summary
- Price:$309,900
- Price per sq. ft.:$146.73
About this home
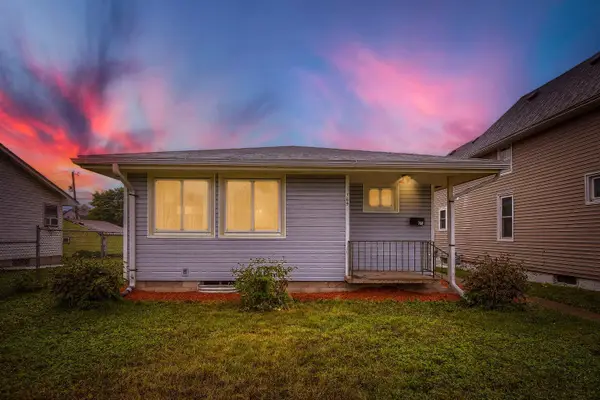
Welcome to this charming West St. Paul mid-century one level home tucked into a terrific neighborhood! Offering 3 main level bedrooms and a full bath, this home is turnkey and ready for its new owner. Adorable and well-maintained it features hardwood floors, a thoughtful layout with good flow, and large windows that flood the living spaces with sunlight. The open kitchen has butcherblock counters and a subway tiled backsplash while overlooking the backyard with corner window seating. You will absolutely enjoy the large yard offering peaceful rain garden, patio and deck with sails above! So easy to entertain a larger gathering or sit quietly with morning coffee or a sunset beverage. Plenty of space for all the outdoor activities! Mostly fenced (add a gate at driveway and that finishes it off). An unfinished lower level adds versatile living space you can plan for years to come! Perfect for a media/music room, play area, crafts/hobbies or storage! Blue Horizon Solar panels for extremely low electric bills! Pelonis AC unit to keep all cool. Generous sized one car garage, storage shed and compost barrel. Somerset Elementary, Heritage Middle School and Two Rivers High School. New garage door, new front steps, many new windows and new back door. New deck! Ten minutes to downtown St. Paul with its river walks and bike trails, CHS Field, Harriet Island, Grand Casino Arena and endless restaurant choices! Several other nearby parks including Dodge Nature Center. This home blends classic charm with modern comfort in a convenient location you’ll love! You'll notice a huge street improvement in process! New sewers, curbs, pavement, driveway apron and sidewalk install are scheduled to be completed by October. Seller to pay full assessment. It's going to look so sharp!!...
Contact an agent
Home facts
- Year built:1956
- Subdivision & Development:Seminole Add
- Listing ID #:7119112
- Added:1 day(s) ago
- Updated:August 04, 2026 at 06:57 PM
Rooms and interior
- Bedrooms:3
- Total bathrooms:1
- Full bathrooms:1
- Dining Description:Breakfast Area, Eat In Kitchen, Informal Dining Room, Kitchen/Dining Room
- Bathrooms Description:Main Floor Full Bath
- Kitchen Description:Cooktop, Dishwasher, Disposal, Exhaust Fan, Microwave, Refrigerator, Wall Oven
- Basement:Yes
- Basement Description:Block, Full, Unfinished
- Living area:1,056 sq. ft.
Heating and cooling
- Cooling:Window Unit(s)
- Heating:Forced Air
Structure and exterior
- Roof:Age Over 8 Years
- Year built:1956
- Building area:1,056 sq. ft.
- Lot area:0.2 Acres
- Lot Features:Public Transit (w/in 6 blks), Tree Coverage - Light
- Levels:1 Story
Utilities
- Water:City Water - In Street
- Sewer:City Sewer - In Street
Finances and disclosures
- Price:$309,900
- Price per sq. ft.:$146.73
- Tax amount:$3,686 (2026)
Features and amenities
- Appliances:Disposal, Exhaust Fan, Microwave, Refrigerator, Wall Oven, Washer
- Laundry features:Washer
- Amenities:Gas Water Heater
Parking
- Parking description:Asphalt, Detached Garage, Garage Door Opener
- Garage:Yes
- Garage spaces:1
New listings near 334 Emerson Avenue W
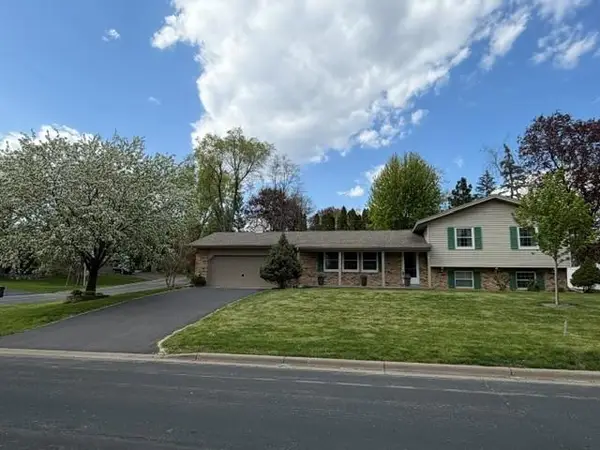 $475,000Pending3 beds 3 baths2,147 sq. ft.
703 2nd Avenue, Saint Paul, MN 55118
MLS# 7059569Listed by: EDINA REALTY, INC.- New
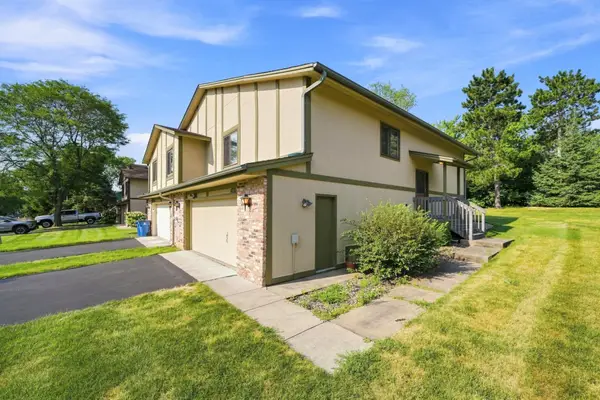 $230,000Active2 beds 2 baths1,518 sq. ft.
4233 Thornhill Lane, Saint Paul, MN 55127
MLS# 7107155Listed by: LPT REALTY, LLC - New
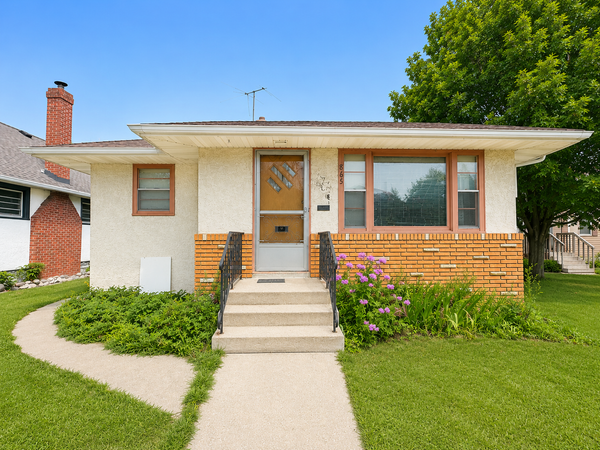 $299,900Active3 beds 2 baths1,404 sq. ft.
865 Cottage Avenue E, Saint Paul, MN 55106
MLS# 7121211Listed by: DIVERSIFIED REALTY - Coming SoonOpen Sat, 2 to 4pm
 $300,000Coming Soon3 beds 2 baths
611 Pascal Street N, Saint Paul, MN 55104
MLS# 7119412Listed by: KELLER WILLIAMS REALTY INTEGRITY LAKES - New
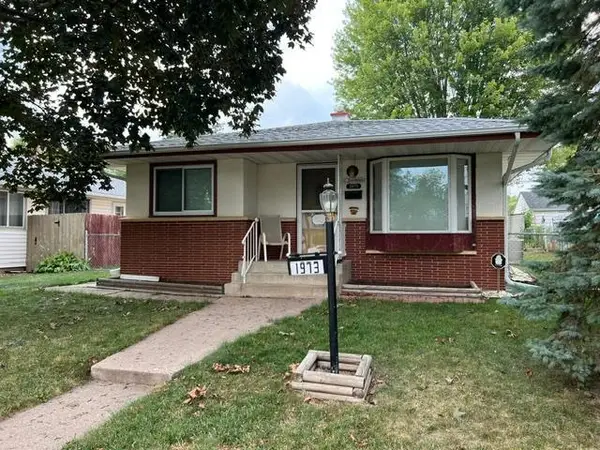 $330,000Active4 beds 2 baths1,821 sq. ft.
1973 Maryland Avenue E, Saint Paul, MN 55119
MLS# 7121028Listed by: COLDWELL BANKER REALTY - Coming Soon
 $239,999Coming Soon3 beds 1 baths
769 Englewood Avenue, Saint Paul, MN 55104
MLS# 7120542Listed by: HOME SELLERS - New
 $195,000Active1 beds 1 baths888 sq. ft.
810 Randolph Avenue, Saint Paul, MN 55102
MLS# 7121131Listed by: COLDWELL BANKER REALTY - New
 $249,900Active4 beds 2 baths2,350 sq. ft.
2091 Oakridge Street, Saint Paul, MN 55119
MLS# 7121119Listed by: LPT REALTY, LLC - Coming SoonOpen Sat, 11am to 1pm
 $385,000Coming Soon2 beds 2 baths
1264 Hoyt Avenue W, Saint Paul, MN 55108
MLS# 7108117Listed by: COLDWELL BANKER REALTY - SOUTHWEST REGIONAL


Protect your home and budget from life's surprises with an Assurant Home Warranty, backed by a partner that supports you through every step of homeownership. Explore Plans.
©2026 Century 21 Real Estate LLC. All rights reserved. CENTURY 21®, the CENTURY 21 Logo and C21® are service marks owned by Century 21 Real Estate LLC. Century 21 Real Estate LLC fully supports the principles of the Fair Housing Act and the Equal Opportunity Act. Each office is independently owned and operated. Listing information is deemed reliable but not guaranteed accurate.