
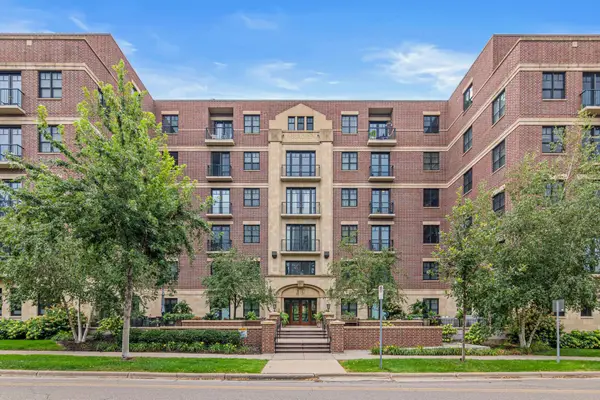
416 Duke Street, Saint Paul, MN 55102
Local realty services provided by:CENTURY 21 Atwood
416 Duke Street,Saint Paul, MN 55102
$405,000
- 3 Beds
- 3 Baths
- 2,320 sq. ft.
- Townhouse
- Active
Listed by: catherine janey
Office: counselor realty, inc
MLS#:7141117
Source:NSMLS
Price summary
- Price:$405,000
- Price per sq. ft.:$174.57
- Monthly HOA dues:$550
About this home
Welcome Home! This beautiful well cared for Saint Paul townhome delights as soon as you arrive. The charming wrap around deck is inviting and stands out as a perfect spot to gather or unwind. The view is peaceful as this home overlooks small well cared for parks and relaxing green space on each side of this development. You have the best of both worlds of nature and the vibrancy of the city of Saint Paul! There are nearby walking paths along our great Mississippi River as well as a quick jaunt to the Ordway Center for the Performing Arts and Grand Casino Arena! The sparkling newly installed LVP floors and carpet (August 2026), large windows, high ceilings and thoughtful layout are sure to impress. This pretty townhome has 3 large bedrooms on one level, a kitchen that is filled with sunshine and stainless appliances (new in 2024) make entertaining simple! The bonus room in the basement is the perfect cozy spot for an office, family room or workout space! And to add to all that is special about this townhome, the range, dishwasher & refrigerator were purchased in 2024. The furnace and water heater were purchased in 2022....
Contact an agent
Home facts
- Year built:2000
- Subdivision & Development:Cic 386 Ths At River Heights
- Listing ID #:7141117
- Added:2 day(s) ago
- Updated:September 12, 2026 at 12:27 PM
Rooms and interior
- Bedrooms:3
- Total bathrooms:3
- Full bathrooms:2
- Half bathrooms:1
- Dining Description:Separate/Formal Dining Room
- Bathrooms Description:Main Floor 1/2 Bath, Upper Level Full Bath, Walk-In Shower Stall
- Kitchen Description:Disposal, Double Oven, Range, Refrigerator, Stainless Steel Appliances
- Basement:Yes
- Basement Description:Daylight / Lookout Windows, Drain Tiled, Egress Window(s), Finished
- Living area:2,320 sq. ft.
Heating and cooling
- Cooling:Central Air
- Heating:Forced Air
- Central air:Yes
Structure and exterior
- Roof:Age 8 Years or Less
- Year built:2000
- Building area:2,320 sq. ft.
- Levels:2 Story
Utilities
- Water:City Water - Connected
- Sewer:City Sewer - Connected
Finances and disclosures
- Price:$405,000
- Price per sq. ft.:$174.57
- Tax amount:$6,106 (2026)
Features and amenities
- Appliances:Disposal, Range, Refrigerator, Stainless Steel Appliances, Washer
- Laundry features:Dryer, Washer
Parking
- Parking description:Attached Garage, Garage Door Opener, Insulated Garage
- Garage:Yes
- Garage spaces:2
New listings near 416 Duke Street
- Coming Soon
 $350,000Coming Soon2 beds 1 baths968 sq. ft.
1586 Grotto Street N, Saint Paul, MN 55117
MLS# 7060836Listed by: KELLER WILLIAMS INTEGRITY REALTY - Coming Soon
 $250,000Coming Soon1 beds 1 baths800 sq. ft.
370 Marshall Avenue #401, Saint Paul, MN 55102
MLS# 7141571Listed by: EDINA REALTY, INC. - Coming Soon
 $329,900Coming Soon3 beds 1 baths1,411 sq. ft.
1190 Ottawa Avenue, Saint Paul, MN 55118
MLS# 7130334Listed by: COLDWELL BANKER REALTY - Coming Soon
 $575,000Coming Soon3 beds 3 baths1,920 sq. ft.
2334 Doswell Avenue, Saint Paul, MN 55108
MLS# 7129820Listed by: COMPASS - Coming Soon
 $549,900Coming Soon6 beds 4 baths3,080 sq. ft.
899 Parkview Avenue, Saint Paul, MN 55117
MLS# 7139932Listed by: LENTSCH COMPANY - Coming Soon
 $759,900Coming Soon3 beds 3 baths2,525 sq. ft.
850 Mount Curve Boulevard #C, Saint Paul, MN 55116
MLS# 7107837Listed by: EXP REALTY - New
 $350,000Active3 beds 3 baths2,526 sq. ft.
855 Hague Avenue, Saint Paul, MN 55104
MLS# 7143253Listed by: REAL BROKER, LLC - Open Sun, 12 to 2pmNew
 $565,000Active3 beds 2 baths2,412 sq. ft.
168 6th Street E #3501/3506, Saint Paul, MN 55101
MLS# 7141086Listed by: EDINA REALTY, INC. - New
 $199,900Active3 beds 2 baths1,688 sq. ft.
800 Hawthorne Avenue E, Saint Paul, MN 55106
MLS# 7141419Listed by: EXP REALTY - Open Sat, 2 to 3:30pmNew
 $415,000Active3 beds 2 baths1,435 sq. ft.
1272 Stanford Avenue, Saint Paul, MN 55105
MLS# 7141202Listed by: COMPASS


Protect your home and budget from life's surprises with an Assurant Home Warranty, backed by a partner that supports you through every step of homeownership. Explore Plans.
©2026 Century 21 Real Estate LLC. All rights reserved. CENTURY 21®, the CENTURY 21 Logo and C21® are service marks owned by Century 21 Real Estate LLC. Century 21 Real Estate LLC fully supports the principles of the Fair Housing Act and the Equal Opportunity Act. Each office is independently owned and operated. Listing information is deemed reliable but not guaranteed accurate.