
449 Herschel Street, Saint Paul, MN 55104
Local realty services provided by:CENTURY 21 FM Realty
449 Herschel Street,Saint Paul, MN 55104
$325,000
- 3 Beds
- 1 Baths
- 1,322 sq. ft.
- Single family
- Coming Soon
Listed by: emily trudeau
Office: total freedom realty, inc
MLS#:7146272
Source:NSMLS
Price summary
- Price:$325,000
- Price per sq. ft.:$142.92
About this home
You will fall in love with this turn-key, turn-of-the-century gem in the heart of Midway, St Paul! Preserved historic stain glass features, millwork and wood flooring seamlessly paired with open floor plan and thoughtful modern updates maximizing space for simplicity, comfort and efficiency in daily living.
This character rich home greets you with a serene front porch, complete with an attached bench swing and updated windows. Immediately inside, you’ll find the cutest “cloffice” (closet office!) just off the entry - perfect for an office or command center, easily converted back to a coat closet. The main level features a light filled layout with aesthetic architectural points of interest: a large arched room transition and recessed wood ceiling. Bright light filled open concept enables a connected feel to the rest of the home with large island workspace and stainless steel appliances in the kitchen. Upstairs are three bedrooms and a full bathroom, including a primary bedroom with a beautiful study or office space that could serve instead as a walk-in closet, nursery, or flex space. Head up another flight of stairs to an insulated third floor attic with an infrared sauna and plenty of potential to finish for additional living space. The basement offers laundry and ample storage, while the heated mudroom leads to the expansive 12’x28’ deck, fully fenced backyard, and canopy of old-growth conifers skylining the property. Though current door accommodates one car, the oversized 24’ x 24’ garage is larger than many two-car garages, offering endless possibilities for additional storage, hobby work space or adding a larger door to accommodate two-car in future.
Lovingly cared for and well maintained, this home is the perfect blend of space and functionality you need and has just enough canvas potential to make your own distinct mark. It’s cute, charming, full of character, and ready for its next owners to settle in and enjoy!...
Contact an agent
Home facts
- Year built:1898
- Subdivision & Development:Howard Park
- Listing ID #:7146272
- Updated:September 19, 2026 at 12:13 PM
Rooms and interior
- Bedrooms:3
- Total bathrooms:1
- Full bathrooms:1
- Dining Description:Kitchen/Dining Room, Living/Dining Room
- Bathrooms Description:Upper Level Full Bath
- Kitchen Description:Dishwasher, Exhaust Fan, Freezer, Range, Refrigerator, Stainless Steel Appliances
- Basement:Yes
- Basement Description:Partial, Unfinished
- Living area:1,322 sq. ft.
Heating and cooling
- Cooling:Window Unit(s)
- Heating:Baseboard, Boiler
Structure and exterior
- Roof:Age 8 Years or Less
- Year built:1898
- Building area:1,322 sq. ft.
- Lot area:0.12 Acres
- Construction Materials:Block
- Levels:2 Story
Utilities
- Water:City Water - Connected
- Sewer:City Sewer - Connected
Finances and disclosures
- Price:$325,000
- Price per sq. ft.:$142.92
- Tax amount:$4,814 (2026)
Features and amenities
- Appliances:Exhaust Fan, Range, Refrigerator, Stainless Steel Appliances, Washer
- Laundry features:Dryer, Washer
- Amenities:Gas Water Heater
Parking
- Parking description:Concrete, Detached Garage
- Garage:Yes
- Garage spaces:1
New listings near 449 Herschel Street
- Coming Soon
 $89,990Coming Soon5 beds 3 baths2,110 sq. ft.
432 Cook Avenue E, Saint Paul, MN 55130
MLS# 7146488Listed by: NATIONAL REALTY GUILD - Coming Soon
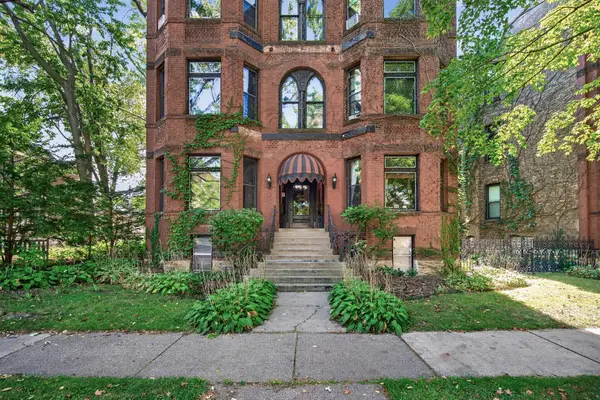 $275,000Coming Soon2 beds 1 baths1,250 sq. ft.
434 Laurel Avenue #2E, Saint Paul, MN 55102
MLS# 7144881Listed by: KELLER WILLIAMS PREMIER REALTY - Coming Soon
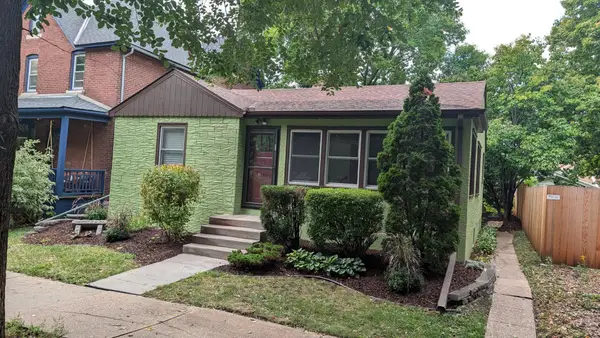 $289,900Coming Soon3 beds 1 baths1,400 sq. ft.
323 Daly Street, Saint Paul, MN 55102
MLS# 7146311Listed by: RE/MAX RESULTS - Coming Soon
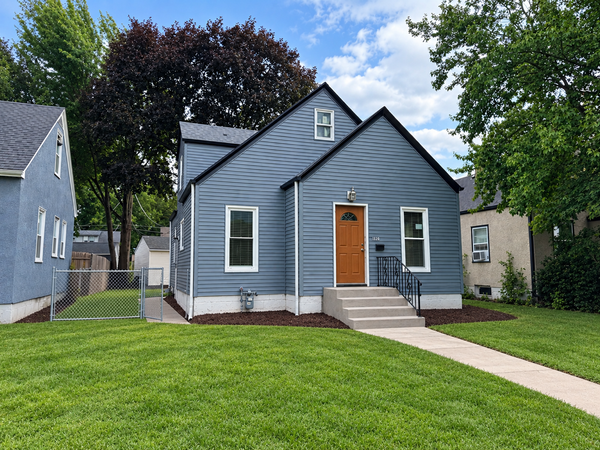 $255,000Coming Soon3 beds 1 baths1,322 sq. ft.
1828 Arlington Avenue E, Saint Paul, MN 55119
MLS# 7146169Listed by: REAL BROKER, LLC - Coming Soon
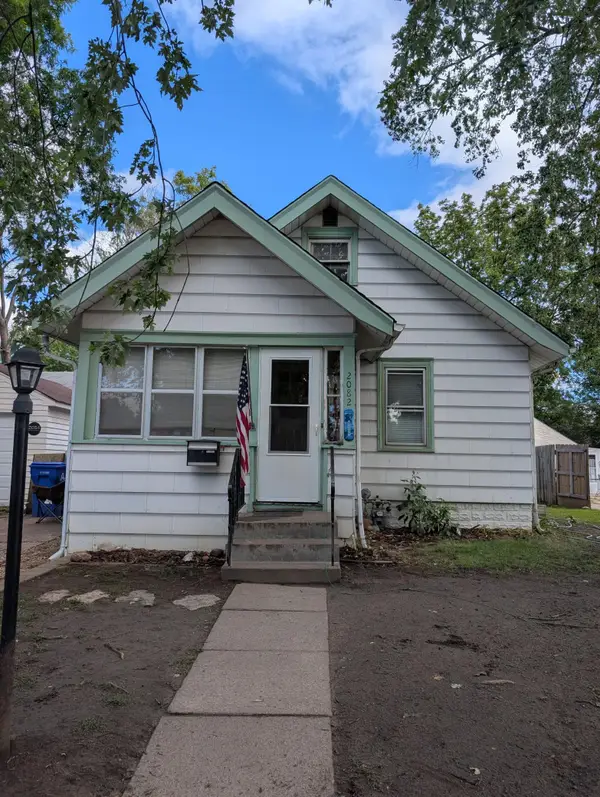 $196,900Coming Soon3 beds 2 baths766 sq. ft.
2082 Manitou Avenue, Saint Paul, MN 55119
MLS# 7142852Listed by: BRIDGE REALTY, LLC - Coming Soon
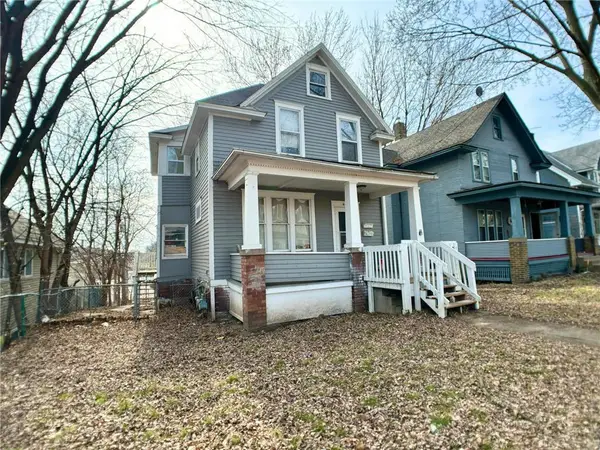 $210,000Coming Soon2 beds 2 baths1,376 sq. ft.
620 Cook Avenue E, Saint Paul, MN 55130
MLS# 7144985Listed by: EXP REALTY - Coming Soon
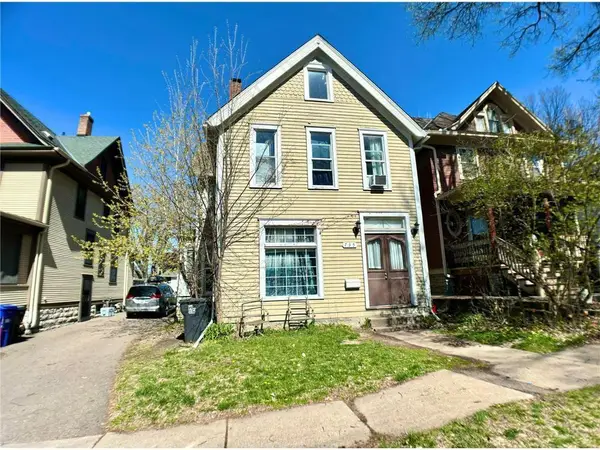 $239,000Coming Soon4 beds 2 baths2,081 sq. ft.
735 Wilson Avenue, Saint Paul, MN 55106
MLS# 7144994Listed by: EXP REALTY - Coming Soon
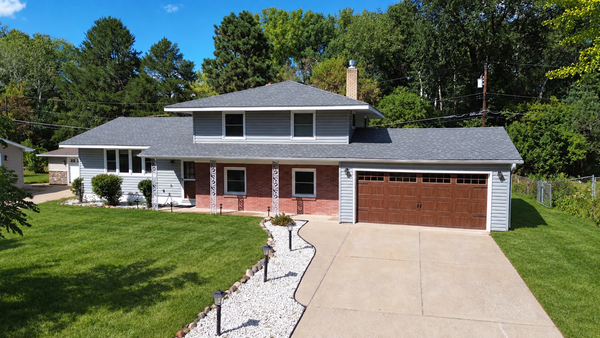 $374,900Coming Soon4 beds 2 baths2,225 sq. ft.
1825 Woodcrest Drive, Saint Paul, MN 55119
MLS# 7141600Listed by: KELLER WILLIAMS PREMIER REALTY - Coming Soon
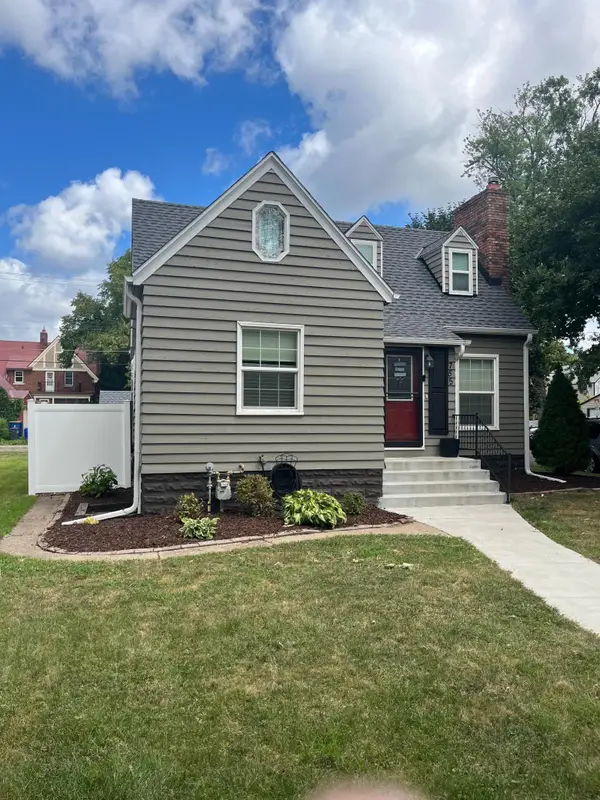 $284,900Coming Soon3 beds 1 baths1,281 sq. ft.
755 Cottage Avenue E, Saint Paul, MN 55106
MLS# 7143747Listed by: EDINA REALTY, INC.


Protect your home and budget from life's surprises with an Assurant Home Warranty, backed by a partner that supports you through every step of homeownership. Explore Plans.
©2026 Century 21 Real Estate LLC. All rights reserved. CENTURY 21®, the CENTURY 21 Logo and C21® are service marks owned by Century 21 Real Estate LLC. Century 21 Real Estate LLC fully supports the principles of the Fair Housing Act and the Equal Opportunity Act. Each office is independently owned and operated. Listing information is deemed reliable but not guaranteed accurate.