
454 Herschel Street, Saint Paul, MN 55104
Local realty services provided by:CENTURY 21 Atwood
454 Herschel Street,Saint Paul, MN 55104
$279,900
- 4 Beds
- 1 Baths
- 1,344 sq. ft.
- Single family
- Pending
Listed by: ian prince, levi stugelmeyer
Office: grand realty, llc.
MLS#:7116894
Source:NSMLS
Price summary
- Price:$279,900
- Price per sq. ft.:$138.5
About this home
Charming Hamline-Midway home blending timeless character with thoughtful updates! The stunning custom kitchen stands out in this price range, featuring brand-new stainless steel appliances, a breakfast bar, abundant cabinetry, and exceptional workspace. Original natural woodwork, built-ins, and beautiful leaded glass preserve the home's classic appeal, while fresh paint, updated lighting, and a refreshed bath create a bright, move-in-ready feel. Spacious room sizes, a clean, bright basement, and an unfinished attic offer excellent storage and future expansion potential. Enjoy the inviting front porch, large fenced yard, and convenient location with easy access to parks, shopping, dining, transit, and both downtowns. Sparkling clean, meticulously maintained, and ready for its next owner!
Contact an agent
Home facts
- Year built:1907
- Subdivision & Development:Howard Park
- Listing ID #:7116894
- Added:47 day(s) ago
- Updated:September 13, 2026 at 08:29 AM
Rooms and interior
- Bedrooms:4
- Total bathrooms:1
- Full bathrooms:1
- Dining Description:Informal Dining Room
- Bathrooms Description:Upper Level Full Bath
- Kitchen Description:Dishwasher, Exhaust Fan, Range, Refrigerator, Stainless Steel Appliances
- Basement:Yes
- Basement Description:Unfinished
- Living area:1,344 sq. ft.
Heating and cooling
- Heating:Forced Air
Structure and exterior
- Roof:Age 8 Years or Less, Asphalt
- Year built:1907
- Building area:1,344 sq. ft.
- Lot area:0.11 Acres
- Lot Features:Public Transit (w/in 6 blks), Tree Coverage - Medium
- Levels:2 Story
Utilities
- Water:City Water - Connected
- Sewer:City Sewer - Connected
Finances and disclosures
- Price:$279,900
- Price per sq. ft.:$138.5
- Tax amount:$4,692 (2025)
Features and amenities
- Appliances:Exhaust Fan, Range, Refrigerator, Stainless Steel Appliances, Washer
- Laundry features:Dryer, Washer
- Amenities:Gas Water Heater
Parking
- Parking description:Detached Garage
- Garage:Yes
- Garage spaces:1
New listings near 454 Herschel Street
- Coming Soon
 $350,000Coming Soon3 beds 2 baths2,084 sq. ft.
1993 Warbler Lane, Saint Paul, MN 55119
MLS# 7110281Listed by: KELLER WILLIAMS CLASSIC REALTY - Coming SoonOpen Thu, 4 to 6pm
 $330,000Coming Soon3 beds 2 baths1,946 sq. ft.
1554 Burns Avenue, Saint Paul, MN 55106
MLS# 7143365Listed by: REAL BROKER, LLC - Coming Soon
 $350,000Coming Soon2 beds 1 baths968 sq. ft.
1586 Grotto Street N, Saint Paul, MN 55117
MLS# 7060836Listed by: KELLER WILLIAMS INTEGRITY REALTY - Coming Soon
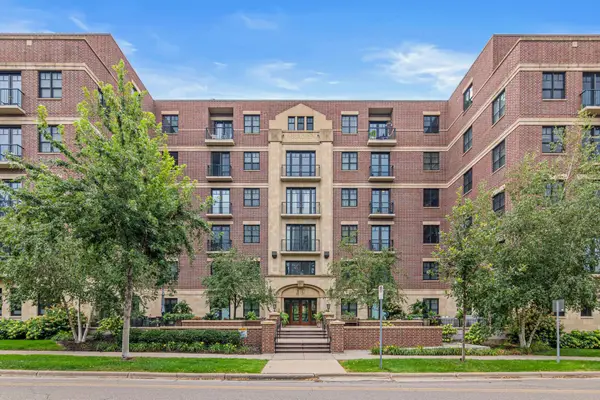 $250,000Coming Soon1 beds 1 baths800 sq. ft.
370 Marshall Avenue #401, Saint Paul, MN 55102
MLS# 7141571Listed by: EDINA REALTY, INC. - Coming Soon
 $329,900Coming Soon3 beds 1 baths1,411 sq. ft.
1190 Ottawa Avenue, Saint Paul, MN 55118
MLS# 7130334Listed by: COLDWELL BANKER REALTY - Coming Soon
 $575,000Coming Soon3 beds 3 baths1,920 sq. ft.
2334 Doswell Avenue, Saint Paul, MN 55108
MLS# 7129820Listed by: COMPASS - Coming Soon
 $549,900Coming Soon6 beds 4 baths3,080 sq. ft.
899 Parkview Avenue, Saint Paul, MN 55117
MLS# 7139932Listed by: LENTSCH COMPANY - Coming Soon
 $759,900Coming Soon3 beds 3 baths2,525 sq. ft.
850 Mount Curve Boulevard #C, Saint Paul, MN 55116
MLS# 7107837Listed by: EXP REALTY - New
 $259,900Active3 beds 3 baths1,856 sq. ft.
1567 Humboldt Avenue, Saint Paul, MN 55118
MLS# 7119938Listed by: KELLER WILLIAMS SELECT REALTY - New
 $249,900Active3 beds 1 baths10 sq. ft.
1401 Hazel Street N, Saint Paul, MN 55119
MLS# 7143395Listed by: RE/MAX RESULTS


Protect your home and budget from life's surprises with an Assurant Home Warranty, backed by a partner that supports you through every step of homeownership. Explore Plans.
©2026 Century 21 Real Estate LLC. All rights reserved. CENTURY 21®, the CENTURY 21 Logo and C21® are service marks owned by Century 21 Real Estate LLC. Century 21 Real Estate LLC fully supports the principles of the Fair Housing Act and the Equal Opportunity Act. Each office is independently owned and operated. Listing information is deemed reliable but not guaranteed accurate.