
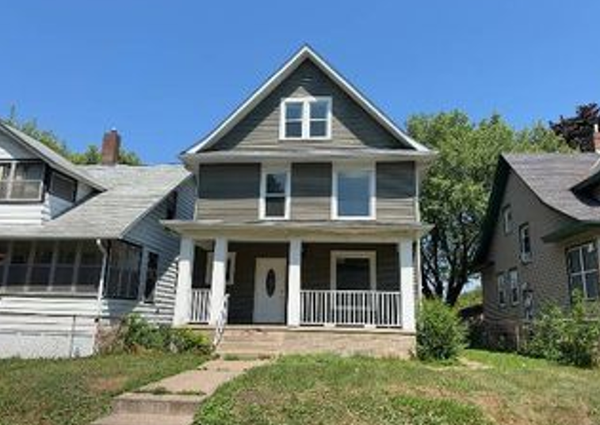
461 Holly Avenue #4, Saint Paul, MN 55102
Local realty services provided by:CENTURY 21 FM Realty
461 Holly Avenue #4,Saint Paul, MN 55102
$249,900
- 2 Beds
- 1 Baths
- 1,340 sq. ft.
- Condominium
- Pending
Listed by: maureen e. bird
Office: m2 real estate group inc.
MLS#:7091623
Source:NSMLS
Price summary
- Price:$249,900
- Price per sq. ft.:$186.49
- Monthly HOA dues:$523
About this home
Welcome to this charming 2-bedroom, 1-bathroom unit nestled in the heart of Cathedral Hill. With the feel of a private treehouse in the middle of the city, this inviting residence combines comfort, character, and an unbeatable location. Enjoy the neighborhood's historic charm, tree-lined streets, and exceptional walkability, with easy access to Summit Avenue, Grand Avenue, Selby Avenue, and an abundance of shopping, dining, and entertainment options. Inside, you'll find a spacious kitchen with an island and eat-in dining area, providing plenty of room for cooking and gathering. The living room has a cozy wood-burning fireplace and beautiful custom wood built-ins. The unit also has a mini-split ductless AC, new washer/dryer, new dishwasher and newer refrigerator. Gorgeous skylights with battery-powered blinds and many windows fill the space with natural light, while newer carpeting adds warmth and comfort throughout. The flexible layout offers plenty of room for entertaining, working from home, or simply relaxing. Additional highlights include a one-car garage and dedicated basement storage. The self-managed association consists of just four units and allows rentals, offering flexibility for both homeowners and investors....
Contact an agent
Home facts
- Year built:1891
- Subdivision & Development:Condo 273 461 Holly Condo
- Listing ID #:7091623
- Added:47 day(s) ago
- Updated:August 03, 2026 at 08:36 AM
Rooms and interior
- Bedrooms:2
- Total bathrooms:1
- Dining Description:Eat In Kitchen
- Bathrooms Description:Main Floor 3/4 Bath
- Kitchen Description:Dishwasher, Disposal, Range, Refrigerator
- Basement:Yes
- Basement Description:Storage Space
- Living area:1,340 sq. ft.
Heating and cooling
- Cooling:Ductless Mini-Split
- Heating:Boiler, Hot Water
Structure and exterior
- Roof:Age 8 Years or Less
- Year built:1891
- Building area:1,340 sq. ft.
- Lot area:0.16 Acres
- Lot Features:Public Transit (w/in 6 blks), Tree Coverage - Medium
- Exterior Features:Porch
- Levels:1 Story
Utilities
- Water:City Water - Connected
- Sewer:City Sewer - Connected
Finances and disclosures
- Price:$249,900
- Price per sq. ft.:$186.49
- Tax amount:$3,472 (2026)
Features and amenities
- Appliances:Disposal, Range, Refrigerator, Washer
- Laundry features:Dryer, Washer
Parking
- Parking description:Detached Garage
- Garage:Yes
- Garage spaces:1
New listings near 461 Holly Avenue #4
- New
 $950,000Active3 beds 1 baths1,928 sq. ft.
1240 Mcknight Road N, Saint Paul, MN 55119
MLS# 7063853Listed by: EDINA REALTY, INC. - New
 $375,000Active2 beds 2 baths2,332 sq. ft.
660 County Road D E, Saint Paul, MN 55117
MLS# 7116789Listed by: EDINA REALTY, INC. - New
 $525,000Active5 beds 5 baths4,952 sq. ft.
184-186 George Street W, Saint Paul, MN 55107
MLS# 7119415Listed by: REAL BROKER, LLC - New
 $250,000Active4 beds 2 baths2,000 sq. ft.
861 Cook Avenue E, Saint Paul, MN 55106
MLS# 7119442Listed by: PARTNERS REALTY INC. - Coming Soon
 $337,000Coming Soon2 beds 2 baths
1210 Sherburne Avenue, Saint Paul, MN 55104
MLS# 7118010Listed by: ROSEVILLE REALTY  $850,000Pending3 beds 4 baths2,373 sq. ft.
2283 Beechwood Avenue, Saint Paul, MN 55116
MLS# 7120228Listed by: PULTE HOMES OF MINNESOTA, LLC- New
 $400,000Active0.36 Acres
2119 University Avenue W, Saint Paul, MN 55114
MLS# 7120177Listed by: COLDWELL BANKER REALTY - LAKES - New
 $319,900Active5 beds 3 baths2,736 sq. ft.
969 Carroll Avenue, Saint Paul, MN 55104
MLS# 7120011Listed by: RE/MAX PROFESSIONALS - New
 $1,450,000Active3 beds 3 baths4,661 sq. ft.
6300 Rolling Hills Drive, Saint Paul, MN 55110
MLS# 7117234Listed by: EXP REALTY - Coming Soon
 $278,000Coming Soon3 beds 1 baths
2099 Minnehaha Avenue E, Saint Paul, MN 55119
MLS# 7115939Listed by: EXP REALTY


Protect your home and budget from life's surprises with an Assurant Home Warranty, backed by a partner that supports you through every step of homeownership. Explore Plans.
©2026 Century 21 Real Estate LLC. All rights reserved. CENTURY 21®, the CENTURY 21 Logo and C21® are service marks owned by Century 21 Real Estate LLC. Century 21 Real Estate LLC fully supports the principles of the Fair Housing Act and the Equal Opportunity Act. Each office is independently owned and operated. Listing information is deemed reliable but not guaranteed accurate.