
51 Luella Street S, Saint Paul, MN 55119
Local realty services provided by:CENTURY 21 Atwood
51 Luella Street S,Saint Paul, MN 55119
$334,900
- 4 Beds
- 3 Baths
- 2,000 sq. ft.
- Single family
- Active
Listed by: brandon j gavett
Office: kampa finch real estate
MLS#:7090088
Source:NSMLS
Price summary
- Price:$334,900
- Price per sq. ft.:$148.84
About this home
This well-built 1965 home offers a layout that's hard to come by — all four bedrooms on one level, a formal dining room, three bathrooms, two fireplaces and 2,000 sq. ft. that lives comfortably from day one. The lot is a generous 8,712 sq. ft., and a large deck makes it an ideal setup for entertaining friends and family outdoors.
The backyard backs directly up to Battle Creek Regional Park, adding a natural buffer and a sense of privacy that makes the whole space feel even bigger than it is.
Sitting on the east side of St. Paul with easy access to downtown, this is a well-rounded home with a layout and location that are tough to beat.
Contact an agent
Home facts
- Year built:1965
- Subdivision & Development:Nohas 3rd Add
- Listing ID #:7090088
- Added:45 day(s) ago
- Updated:August 03, 2026 at 12:11 PM
Rooms and interior
- Bedrooms:4
- Total bathrooms:3
- Full bathrooms:1
- Half bathrooms:2
- Dining Description:Separate/Formal Dining Room
- Bathrooms Description:Main Floor 1/2 Bath, Upper Level Full Bath
- Basement:Yes
- Basement Description:Partially Finished
- Living area:2,000 sq. ft.
Heating and cooling
- Cooling:Central Air
- Heating:Forced Air
- Central air:Yes
Structure and exterior
- Year built:1965
- Building area:2,000 sq. ft.
- Lot area:0.2 Acres
- Levels:2 Story
Utilities
- Water:City Water - Connected
- Sewer:City Sewer - Connected
Finances and disclosures
- Price:$334,900
- Price per sq. ft.:$148.84
- Tax amount:$6,222 (2025)
Parking
- Parking description:Attached Garage
- Garage:Yes
- Garage spaces:2
New listings near 51 Luella Street S
- New
 $950,000Active3 beds 1 baths1,928 sq. ft.
1240 Mcknight Road N, Saint Paul, MN 55119
MLS# 7063853Listed by: EDINA REALTY, INC. - New
 $250,000Active4 beds 2 baths2,000 sq. ft.
861 Cook Avenue E, Saint Paul, MN 55106
MLS# 7119442Listed by: PARTNERS REALTY INC. - Coming Soon
 $337,000Coming Soon2 beds 2 baths
1210 Sherburne Avenue, Saint Paul, MN 55104
MLS# 7118010Listed by: ROSEVILLE REALTY  $850,000Pending3 beds 4 baths2,373 sq. ft.
2283 Beechwood Avenue, Saint Paul, MN 55116
MLS# 7120228Listed by: PULTE HOMES OF MINNESOTA, LLC- New
 $400,000Active0.36 Acres
2119 University Avenue W, Saint Paul, MN 55114
MLS# 7120177Listed by: COLDWELL BANKER REALTY - LAKES - New
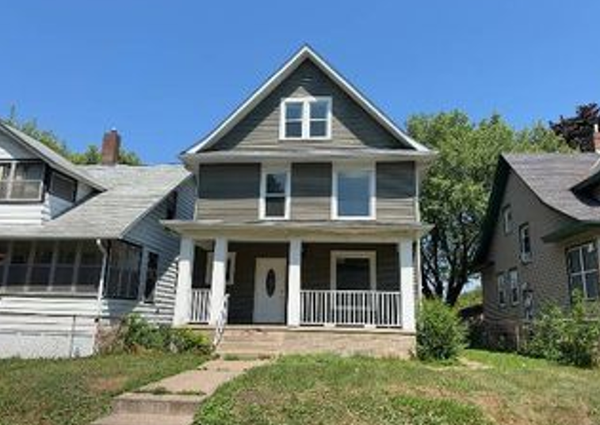 $319,900Active5 beds 3 baths2,736 sq. ft.
969 Carroll Avenue, Saint Paul, MN 55104
MLS# 7120011Listed by: RE/MAX PROFESSIONALS - New
 $1,450,000Active3 beds 3 baths4,661 sq. ft.
6300 Rolling Hills Drive, Saint Paul, MN 55110
MLS# 7117234Listed by: EXP REALTY - Coming Soon
 $278,000Coming Soon3 beds 1 baths
2099 Minnehaha Avenue E, Saint Paul, MN 55119
MLS# 7115939Listed by: EXP REALTY - New
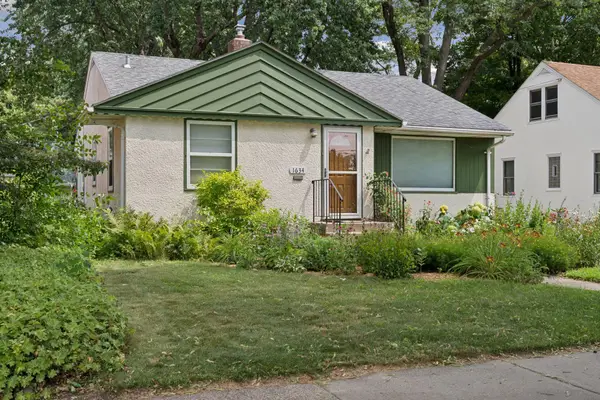 $335,000Active2 beds 1 baths1,358 sq. ft.
1634 Victoria Street N, Saint Paul, MN 55117
MLS# 7116880Listed by: LABELLE REAL ESTATE GROUP INC - Coming Soon
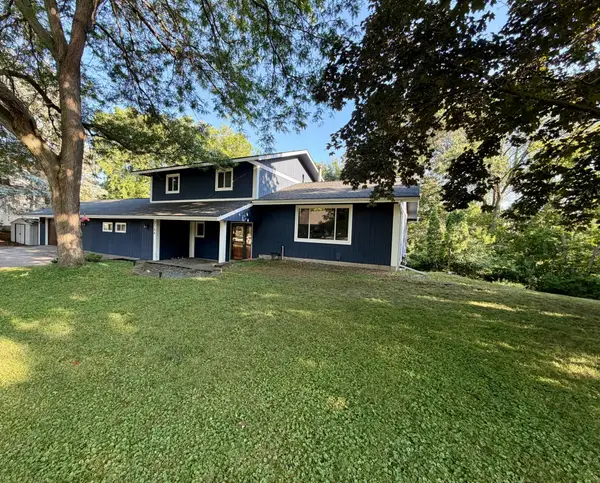 $425,000Coming Soon3 beds 3 baths
2144 Valley View Place, Saint Paul, MN 55119
MLS# 7114486Listed by: RE/MAX RESULTS


Protect your home and budget from life's surprises with an Assurant Home Warranty, backed by a partner that supports you through every step of homeownership. Explore Plans.
©2026 Century 21 Real Estate LLC. All rights reserved. CENTURY 21®, the CENTURY 21 Logo and C21® are service marks owned by Century 21 Real Estate LLC. Century 21 Real Estate LLC fully supports the principles of the Fair Housing Act and the Equal Opportunity Act. Each office is independently owned and operated. Listing information is deemed reliable but not guaranteed accurate.