
525 Mackubin Circle, Saint Paul, MN 55126
Local realty services provided by:CENTURY 21 FM Realty
525 Mackubin Circle,Saint Paul, MN 55126
$524,900
- 4 Beds
- 3 Baths
- 2,710 sq. ft.
- Single family
- Coming Soon
Listed by: jill keener, michael r favre
Office: coldwell banker realty
MLS#:7070361
Source:ND_FMAAR
Price summary
- Price:$524,900
- Price per sq. ft.:$190.18
About this home
Tastefully updated and impeccably maintained, this 4-bedroom, 3-bath home is bright, inviting, and truly move-in ready. Fresh paint and new flooring set the tone throughout, with stainless steel appliances, new fixtures, and updated bathrooms adding to the home’s polished feel. The walkout lower level adds another comfortable living area with direct access to the beautiful, lush yard, while an additional finished bonus space offers even more flexibility for an office, workout room, playroom, hobbies, or extra storage. An inviting deck provides a great spot to relax, entertain, and enjoy the surrounding greenery, while the 3-car garage offers plenty of room for vehicles, storage, and all the extras. Lovingly cared for by longtime owners and pre-inspected for added peace of mind, this home is ready to enjoy from day one. Parks, trails, shopping, dining, and everyday conveniences are all within easy reach—and with highly regarded Mounds View Schools, this Shoreview location is hard to beat....
Contact an agent
Home facts
- Year built:1983
- Subdivision & Development:Willow Pond Fourth
- Listing ID #:7070361
- Updated:September 01, 2026 at 01:41 PM
Rooms and interior
- Bedrooms:4
- Total bathrooms:3
- Full bathrooms:1
- Rooms Total:9
- Living area:2,710 sq. ft.
Heating and cooling
- Cooling:Central Air
- Heating:Forced Air, Natural Gas
- Central air:Yes
Structure and exterior
- Year built:1983
- Building area:2,710 sq. ft.
- Lot area:0.34 Acres
- Construction Materials:Wood
Utilities
- Water:City Water/Connected
- Sewer:City Sewer/Connected
Finances and disclosures
- Price:$524,900
- Price per sq. ft.:$190.18
- Tax amount:$6,926
Parking
- Garage spaces:3
New listings near 525 Mackubin Circle
- Coming Soon
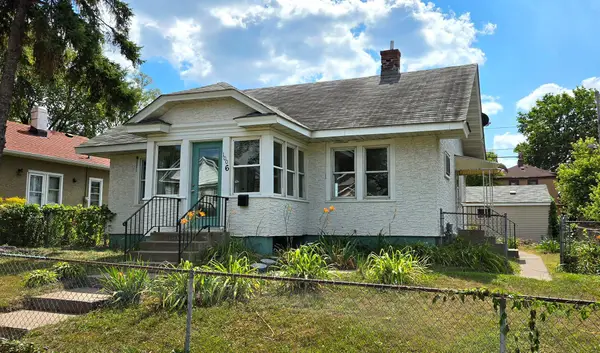 $325,000Coming Soon3 beds 2 baths1,312 sq. ft.
1006 Iglehart Avenue, Saint Paul, MN 55104
MLS# 7135362Listed by: COUNSELOR REALTY, INC. - Coming Soon
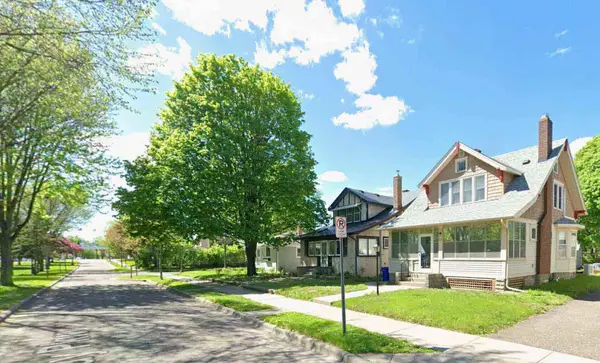 $319,777Coming Soon3 beds 1 baths1,281 sq. ft.
1537 Midway Parkway, Saint Paul, MN 55108
MLS# 7135385Listed by: KELLER WILLIAMS PREMIER REALTY - Coming SoonOpen Fri, 4 to 7pm
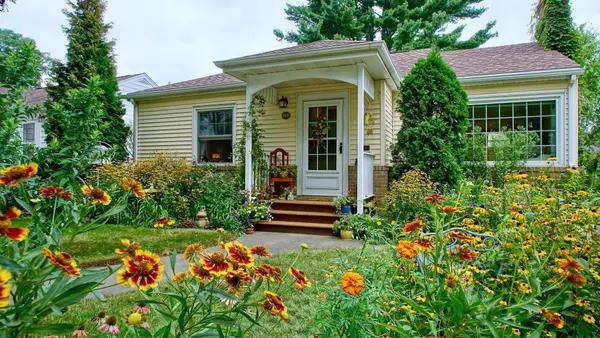 $330,000Coming Soon2 beds 1 baths912 sq. ft.
749 Arlington Avenue W, Saint Paul, MN 55117
MLS# 7132415Listed by: DRAZ REAL ESTATE INC. - Coming Soon
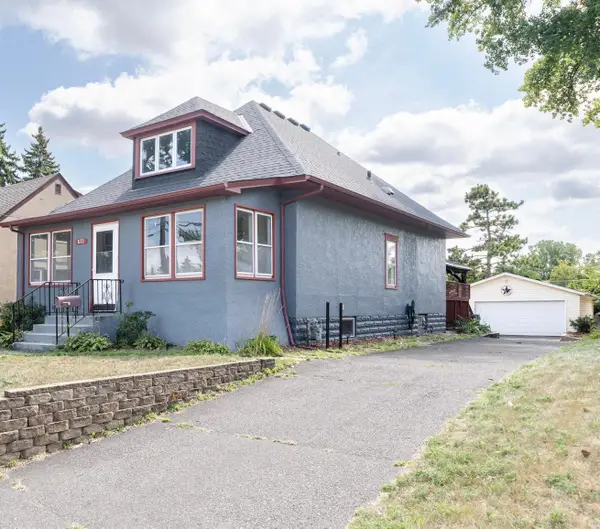 $324,900Coming Soon3 beds 2 baths2,624 sq. ft.
672 Maryland Avenue W, Saint Paul, MN 55117
MLS# 7132128Listed by: LENTSCH COMPANY - Open Thu, 4 to 6pmNew
 $374,900Active4 beds 2 baths1,711 sq. ft.
862 Holton Street, Saint Paul, MN 55104
MLS# 7136675Listed by: WELLSPRING REAL ESTATE LLC - New
 $174,000Active2 beds 2 baths1,120 sq. ft.
1600 Arundel Street #309, Saint Paul, MN 55117
MLS# 7136030Listed by: LYNDEN REALTY, LTD. - New
 $295,000Active4 beds 2 baths1,467 sq. ft.
1024 Western Avenue N, Saint Paul, MN 55117
MLS# 7136646Listed by: RE/MAX RESULTS - New
 $249,900Active3 beds 1 baths1,120 sq. ft.
1885 Ivy Avenue E, Saint Paul, MN 55119
MLS# 7136286Listed by: CREATIVE RESULTS - New
 $130,000Active1 beds 1 baths724 sq. ft.
2310 Benson Avenue #H, Saint Paul, MN 55116
MLS# 7129355Listed by: KELLER WILLIAMS PREMIER REALTY


Protect your home and budget from life's surprises with an Assurant Home Warranty, backed by a partner that supports you through every step of homeownership. Explore Plans.
©2026 Century 21 Real Estate LLC. All rights reserved. CENTURY 21®, the CENTURY 21 Logo and C21® are service marks owned by Century 21 Real Estate LLC. Century 21 Real Estate LLC fully supports the principles of the Fair Housing Act and the Equal Opportunity Act. Each office is independently owned and operated. Listing information is deemed reliable but not guaranteed accurate.