
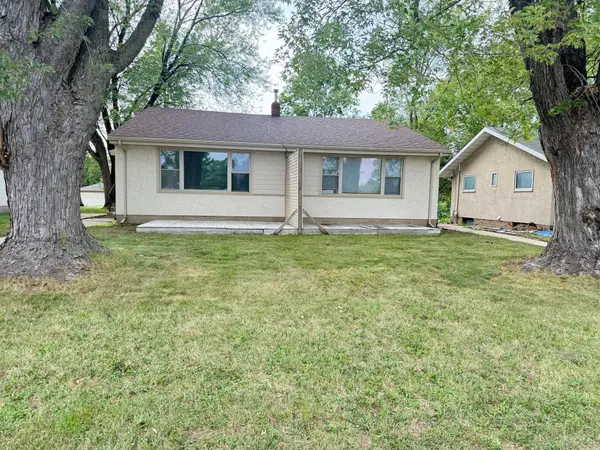
672 Maryland Avenue W, Saint Paul, MN 55117
Local realty services provided by:CENTURY 21 FM Realty
672 Maryland Avenue W,Saint Paul, MN 55117
$324,900
- 3 Beds
- 2 Baths
- 2,624 sq. ft.
- Single family
- Coming Soon
Listed by: mark g. lentsch, john w. lentsch
Office: lentsch company
MLS#:7132128
Source:NSMLS
Price summary
- Price:$324,900
- Price per sq. ft.:$109.69
About this home
Spacious & clean, 1.5 story , three bedroom, two bathroom home. With “must have” Oversized double car heated & insulated garage. Large extra parking area with turnaround. Extra long yard with way cool covered deck. Vaulted full size “fit for a King” upper Bedroom has walk-in closet & storage room. Hardwood floors main level. Formal dining room with wall of bay windows. Full size front porch. Bonus finished basement with family room, den / office also includes hard to find executive style laundry room. Brand new 2026 carpet with upgraded pad in lower level & upstairs. “Stones throw” to classic ice cream shop and long “football toss” to Como Lake. First time available in decades… Yes!
Contact an agent
Home facts
- Year built:1921
- Subdivision & Development:Dale Street Garden Lts
- Listing ID #:7132128
- Updated:August 24, 2026 at 12:28 PM
Rooms and interior
- Bedrooms:3
- Total bathrooms:2
- Full bathrooms:1
- Dining Description:Separate/Formal Dining Room
- Bathrooms Description:3/4 Basement, Main Floor Full Bath
- Kitchen Description:Dishwasher, Microwave, Range, Refrigerator
- Basement:Yes
- Basement Description:Daylight / Lookout Windows, Finished, Full
- Living area:2,624 sq. ft.
Heating and cooling
- Cooling:Central Air
- Heating:Forced Air
- Central air:Yes
Structure and exterior
- Roof:Age 8 Years or Less, Pitched
- Year built:1921
- Building area:2,624 sq. ft.
- Lot area:0.21 Acres
- Lot Features:Level, Property Adjoins Public Land, Public Transit (w/in 6 blks), Tree Coverage - Light
- Levels:1 1/2 Story
Utilities
- Water:City Water - Connected
- Sewer:City Sewer - Connected
Finances and disclosures
- Price:$324,900
- Price per sq. ft.:$109.69
- Tax amount:$4,064 (2026)
Features and amenities
- Appliances:Microwave, Range, Refrigerator, Washer
- Laundry features:Dryer, Washer
Parking
- Parking description:Concrete, Detached Garage, Garage Door Opener, Heated Garage, Insulated Garage
- Garage:Yes
- Garage spaces:2
New listings near 672 Maryland Avenue W
- Coming Soon
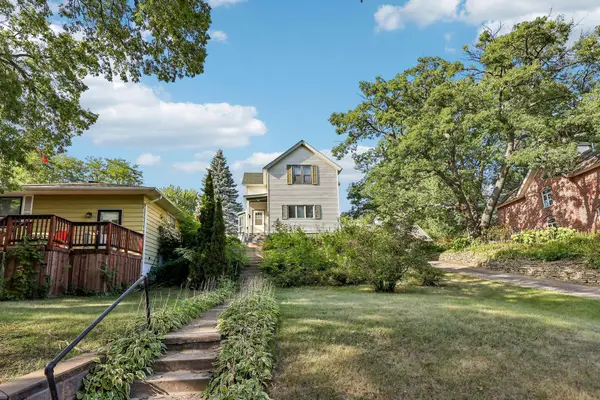 $200,000Coming Soon4 beds 2 baths1,455 sq. ft.
1145 Burns Avenue, Saint Paul, MN 55106
MLS# 7131881Listed by: BRIX REAL ESTATE - Coming Soon
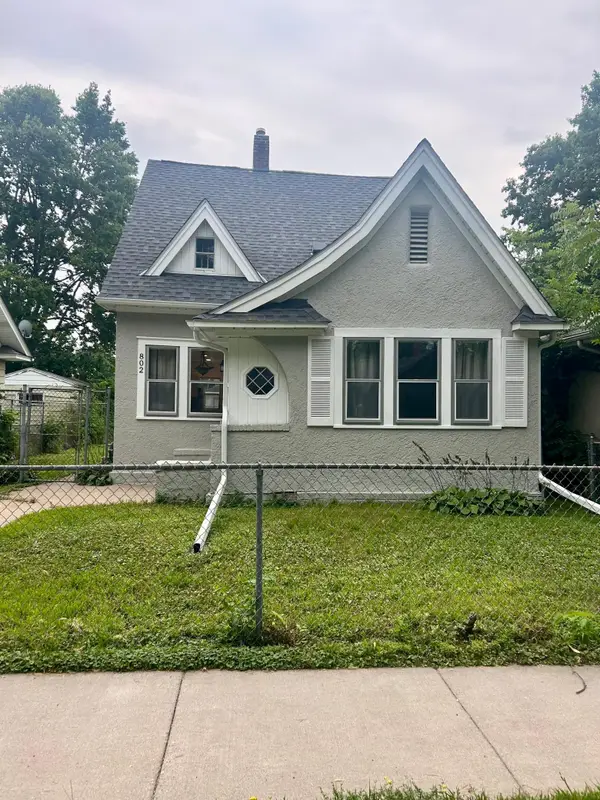 $325,000Coming Soon3 beds 2 baths1,132 sq. ft.
802 Fuller Avenue, Saint Paul, MN 55104
MLS# 7128833Listed by: RE/MAX ADVANTAGE PLUS - Coming Soon
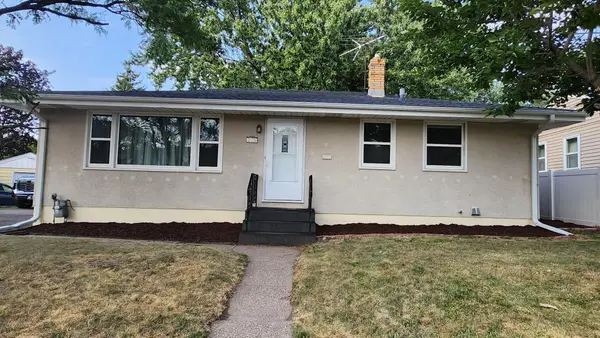 $329,900Coming Soon3 beds 2 baths1,932 sq. ft.
2173 Wilson Avenue, Saint Paul, MN 55119
MLS# 7130814Listed by: EXP REALTY - Coming Soon
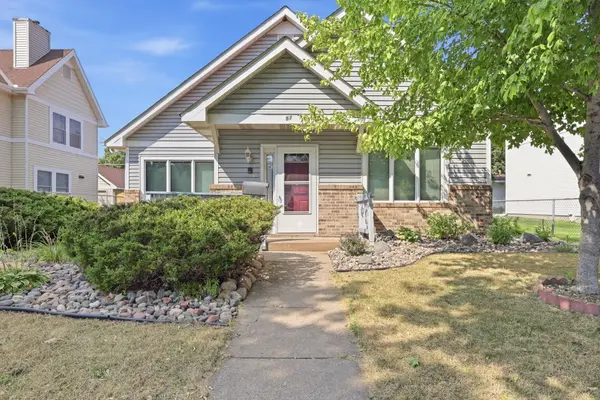 $150,000Coming Soon2 beds 1 baths1,338 sq. ft.
57 Sycamore Street W, Saint Paul, MN 55117
MLS# 7119955Listed by: EXP REALTY - Coming Soon
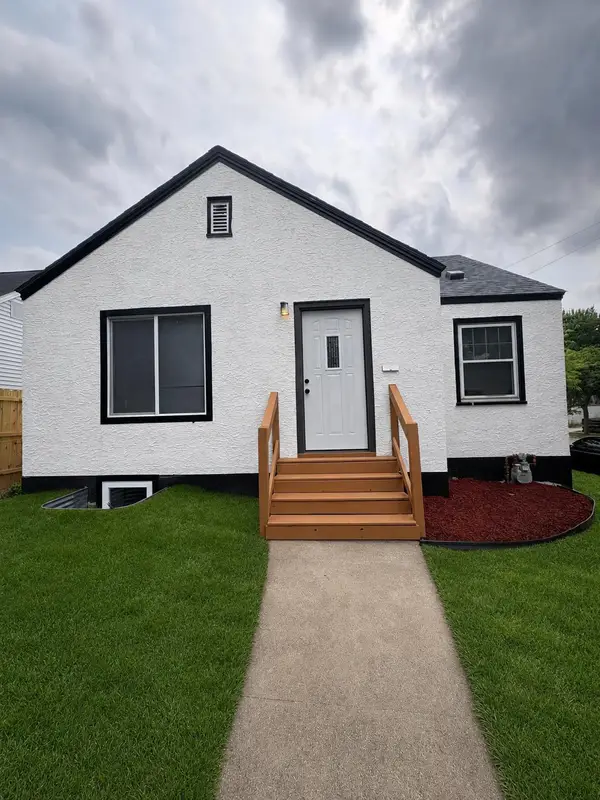 $349,990Coming Soon4 beds 2 baths1,498 sq. ft.
1660 Beech Street, Saint Paul, MN 55106
MLS# 7121517Listed by: PEMBERTON RE - Coming Soon
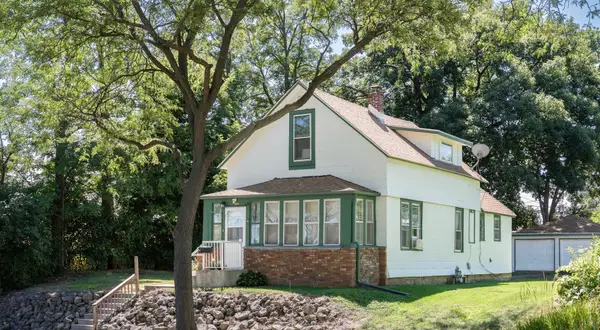 $179,900Coming Soon3 beds 1 baths1,260 sq. ft.
568 Lawson Avenue W, Saint Paul, MN 55117
MLS# 7122970Listed by: LENTSCH COMPANY - Coming Soon
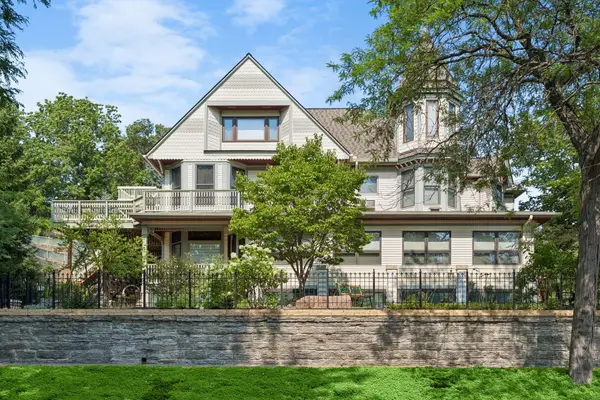 $875,000Coming Soon5 beds 5 baths4,757 sq. ft.
8 Bates Avenue, Saint Paul, MN 55106
MLS# 6732097Listed by: COLDWELL BANKER REALTY - SOUTHWEST REGIONAL - New
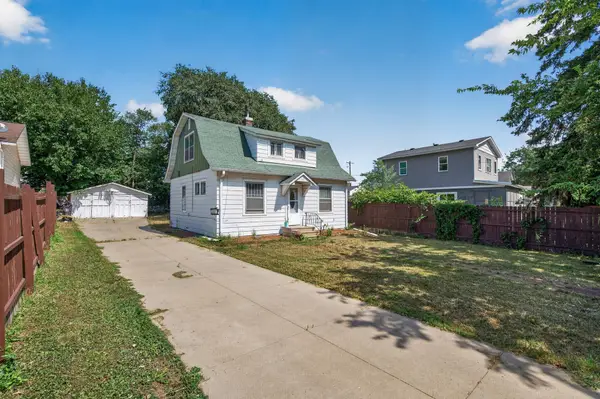 $240,000Active4 beds 2 baths1,318 sq. ft.
569 Hatch Avenue, Saint Paul, MN 55117
MLS# 7132157Listed by: RES REALTY - New
 $350,000Active4 beds 3 baths1,960 sq. ft.
1605-1607 Arcade Street, Saint Paul, MN 55106
MLS# 7132167Listed by: EDINA REALTY, INC.


Protect your home and budget from life's surprises with an Assurant Home Warranty, backed by a partner that supports you through every step of homeownership. Explore Plans.
©2026 Century 21 Real Estate LLC. All rights reserved. CENTURY 21®, the CENTURY 21 Logo and C21® are service marks owned by Century 21 Real Estate LLC. Century 21 Real Estate LLC fully supports the principles of the Fair Housing Act and the Equal Opportunity Act. Each office is independently owned and operated. Listing information is deemed reliable but not guaranteed accurate.