
544 Brimhall Street, Saint Paul, MN 55116
Local realty services provided by:CENTURY 21 First Realty, Inc.
544 Brimhall Street,Saint Paul, MN 55116
$520,000
- 3 Beds
- 2 Baths
- 2,414 sq. ft.
- Single family
- Active
Listed by: john vik
Office: fireside realty llc.
MLS#:7159401
Source:NSMLS
Price summary
- Price:$520,000
- Price per sq. ft.:$215.41
About this home
Tucked away on the edge of Highland Park, this enchanting 1920s Tudor/stucco gem exudes timeless charm and modern comfort. Rich and beautifully refinished hardwood floors set the tone throughout the main floor, while the upper level offers a private 3/4 ensuite perfect for a primary getaway, a home office or creative retreat. The galley kitchen has stone countertops and updated cabinetry with a ceramic tile floor. Outside, many more updates can be enjoyed including extensive landscaping and plantings all around the home. Decorative concrete front steps recently redone, incl. frost footings. Side steps also resurfaced. Professionally installed front and side walkways, as well as the newer rear yard stone patio. Beautifully landscaped rear yard enclosed with a privacy fence. With a walkability score of 81/100, you’re just steps from local shops, restaurants, coffee, ice cream, parks, and popular public and private schools. The neighborhood’s architectural heritage—especially its 1920s Tudor homes—is well documented and celebrated in Highland Park’s real estate market. Nearby, you’ll find a mix of charming local businesses and conveniences. Highland Park is known for its walkable streets and vibrant community feel, with popular spots just a short stroll away. This home is a rare blend of historic character and thoughtful updates—ready to welcome its next chapter....
Contact an agent
Home facts
- Year built:1928
- Listing ID #:7159401
- Added:12 day(s) ago
- Updated:October 27, 2026 at 01:59 PM
Rooms and interior
- Bedrooms:3
- Total bathrooms:2
- Full bathrooms:1
- Dining Description:Breakfast Area, Separate/Formal Dining Room
- Bathrooms Description:Main Floor Full Bath
- Kitchen Description:Dishwasher, Disposal, Microwave, Range, Refrigerator
- Basement:Yes
- Basement Description:Full, Partially Finished
- Living area:2,414 sq. ft.
Heating and cooling
- Cooling:Window Unit(s)
- Heating:Hot Water, Radiant
Structure and exterior
- Roof:Asphalt
- Year built:1928
- Building area:2,414 sq. ft.
- Lot area:0.12 Acres
- Lot Features:Corner Lot, Tree Coverage - Light
- Construction Materials:Block
- Levels:1 1/2 Story
Utilities
- Water:City Water - Connected
- Sewer:City Sewer - Connected
Finances and disclosures
- Price:$520,000
- Price per sq. ft.:$215.41
- Tax amount:$8,706 (2026)
Features and amenities
- Appliances:Disposal, Microwave, Range, Refrigerator
- Amenities:Gas Water Heater
Parking
- Parking description:Attached Garage, Tuckunder Garage
- Garage:Yes
- Garage spaces:1
New listings near 544 Brimhall Street
- Coming Soon
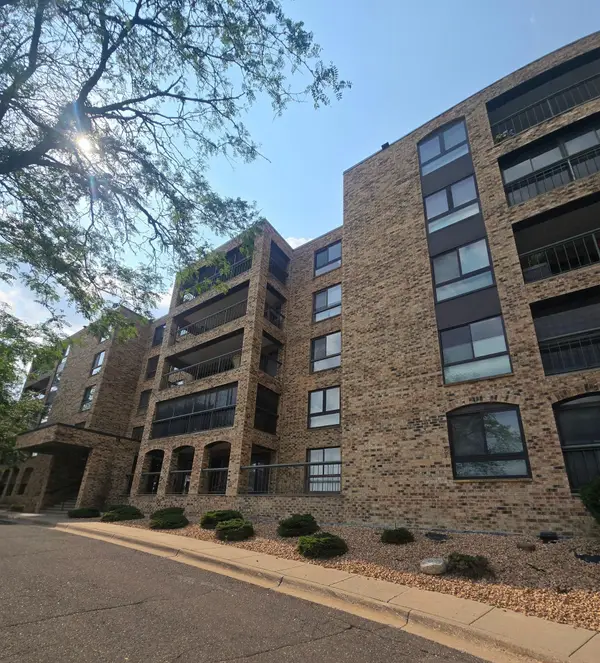 $664,900Coming Soon3 beds 2 baths2,670 sq. ft.
2221 Youngman Avenue #203, Saint Paul, MN 55116
MLS# 7165476Listed by: LPT REALTY, LLC - Coming Soon
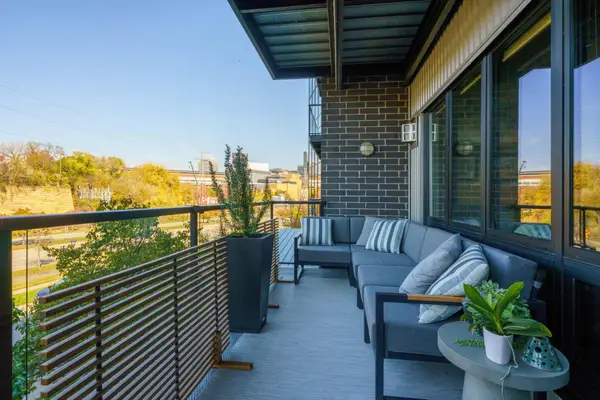 $399,900Coming Soon2 beds 1 baths1,054 sq. ft.
256 Spring Street #214, Saint Paul, MN 55102
MLS# 7138988Listed by: EDINA REALTY, INC. - Coming Soon
 $225,000Coming Soon2 beds 2 baths1,134 sq. ft.
704 White Bear Avenue N, Saint Paul, MN 55106
MLS# 7164793Listed by: REAL BROKER, LLC - Coming Soon
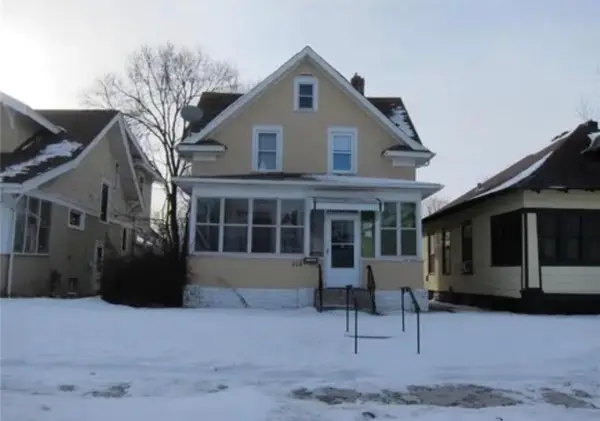 $109,900Coming Soon3 beds 1 baths1,318 sq. ft.
914 Fuller Avenue, Saint Paul, MN 55104
MLS# 7164727Listed by: NATIONAL REALTY GUILD - Coming Soon
 $475,000Coming Soon3 beds 3 baths1,856 sq. ft.
1411 Hartford Avenue, Saint Paul, MN 55116
MLS# 7163805Listed by: KILT REAL ESTATE, LLC - Coming Soon
 $338,000Coming Soon3 beds 1 baths1,051 sq. ft.
870 Hoyt Avenue W, Saint Paul, MN 55117
MLS# 7158500Listed by: HOMESTART REALTY - Coming Soon
 $159,990Coming Soon2 beds 2 baths878 sq. ft.
112 Lawson Avenue E, Saint Paul, MN 55117
MLS# 7162867Listed by: BRIDGE REALTY, LLC - Coming Soon
 $369,999Coming Soon10 beds 4 baths2,896 sq. ft.
837 Jessamine Avenue E, Saint Paul, MN 55106
MLS# 7161383Listed by: DIVERSIFIED REALTY - Coming Soon
 $199,000Coming Soon2 beds 1 baths840 sq. ft.
1800 Graham Avenue #416, Saint Paul, MN 55116
MLS# 7160814Listed by: ENGEL & VOLKERS LAKE MINNETONKA - New
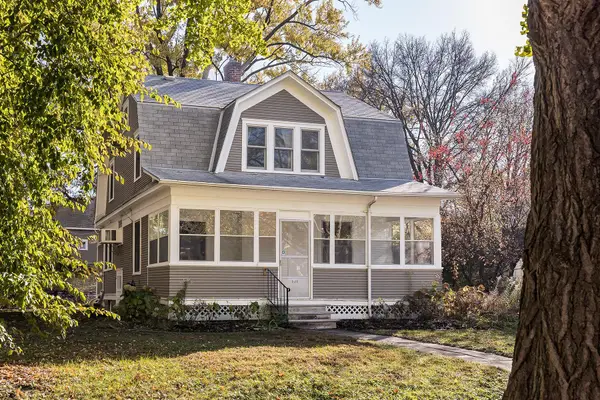 $385,000Active3 beds 2 baths1,671 sq. ft.
1480 Raymond Avenue, Saint Paul, MN 55108
MLS# 7164921Listed by: LYNDEN REALTY, LTD.


Protect your home and budget from life's surprises with an Assurant Home Warranty, backed by a partner that supports you through every step of homeownership. Explore Plans.
©2026 Century 21 Real Estate LLC. All rights reserved. CENTURY 21®, the CENTURY 21 Logo and C21® are service marks owned by Century 21 Real Estate LLC. Century 21 Real Estate LLC fully supports the principles of the Fair Housing Act and the Equal Opportunity Act. Each office is independently owned and operated. Listing information is deemed reliable but not guaranteed accurate.