
55 Wyoming Street W, Saint Paul, MN 55107
Local realty services provided by:CENTURY 21 Brainerd Realty, Inc.
55 Wyoming Street W,Saint Paul, MN 55107
$220,000
- 2 Beds
- 1 Baths
- 998 sq. ft.
- Single family
- Active
Listed by: gina fruncillo
Office: coldwell banker realty
MLS#:7140470
Source:NSMLS
Price summary
- Price:$220,000
- Price per sq. ft.:$93.06
About this home
Live big in this adorable west side cottage on a beautiful, quiet street! Charming hardwood floors, tasteful paint colors & tall ceilings immediately welcome you in to the home. The spacious primary bedroom has a rare for the era walk-in closet and in addition to the main level 2nd bedroom, there is plenty of bonus space upstairs (note: lower headroom & not included in FSF). Siding, doors, windows & most appliances have been replaced in recent years and the home has central air + a high efficiency furnace. Terrific yard, with a large storage shed, raised garden bed + many established perennials, shrubs & pollinator garden areas. Room to build your dream garage, and current off street parking on the asphalt drive. This is a great value for a first time home owner, downsize or investment property!
Contact an agent
Home facts
- Year built:1904
- Subdivision & Development:Tuttles Rearrangement Etc
- Listing ID #:7140470
- Added:1 day(s) ago
- Updated:November 03, 2026 at 04:17 PM
Rooms and interior
- Bedrooms:2
- Total bathrooms:1
- Full bathrooms:1
- Dining Description:Separate/Formal Dining Room
- Bathrooms Description:Main Floor Full Bath
- Kitchen Description:Dishwasher, Range, Refrigerator, Stainless Steel Appliances
- Basement:Yes
- Basement Description:Unfinished
- Living area:998 sq. ft.
Heating and cooling
- Cooling:Central Air
- Heating:Forced Air
- Central air:Yes
Structure and exterior
- Roof:Age Over 8 Years, Asphalt
- Year built:1904
- Building area:998 sq. ft.
- Lot area:0.11 Acres
- Lot Features:Public Transit (w/in 6 blks), Tree Coverage - Medium
- Levels:1 1/2 Story
Utilities
- Water:City Water - Connected
- Sewer:City Sewer - Connected
Finances and disclosures
- Price:$220,000
- Price per sq. ft.:$93.06
- Tax amount:$3,400 (2026)
Features and amenities
- Appliances:Range, Refrigerator, Stainless Steel Appliances, Washer
- Laundry features:Dryer, Washer
- Amenities:Gas Water Heater
Parking
- Parking description:Asphalt
New listings near 55 Wyoming Street W
- Coming SoonOpen Fri, 4 to 5:30pm
 $350,000Coming Soon4 beds 2 baths1,896 sq. ft.
415 Wheeler Street N, Saint Paul, MN 55104
MLS# 7168472Listed by: KELLER WILLIAMS REALTY INTEGRITY LAKES - Coming Soon
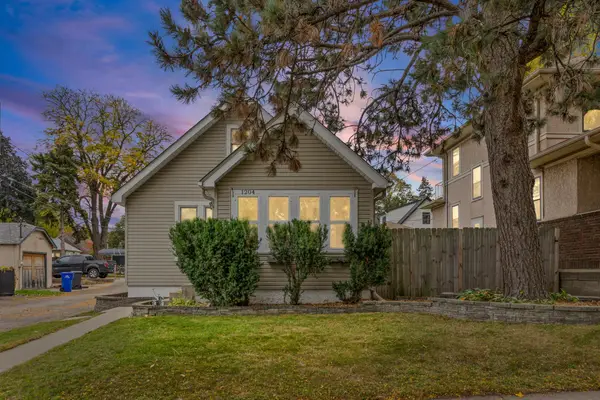 $325,000Coming Soon2 beds 1 baths967 sq. ft.
1204 Palace Avenue, Saint Paul, MN 55105
MLS# 7153426Listed by: PEMBERTON RE - Coming Soon
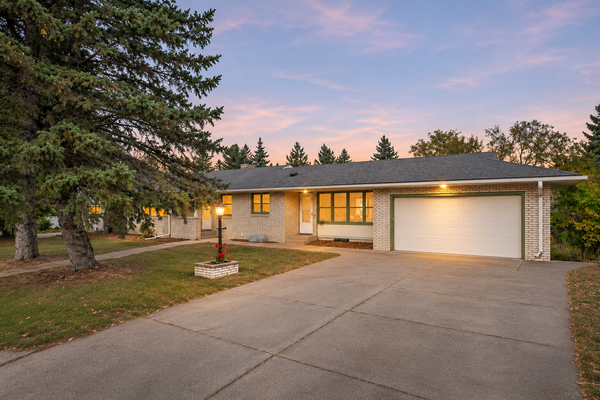 $385,000Coming Soon3 beds 2 baths2,320 sq. ft.
1625 Garden Avenue, Saint Paul, MN 55113
MLS# 7168180Listed by: ANDERSON REALTY - Coming Soon
 $174,900Coming Soon4 beds 3 baths1,780 sq. ft.
758 Chatsworth Street S, Saint Paul, MN 55102
MLS# 7167634Listed by: LENTSCH COMPANY - Coming SoonOpen Fri, 3 to 5pm
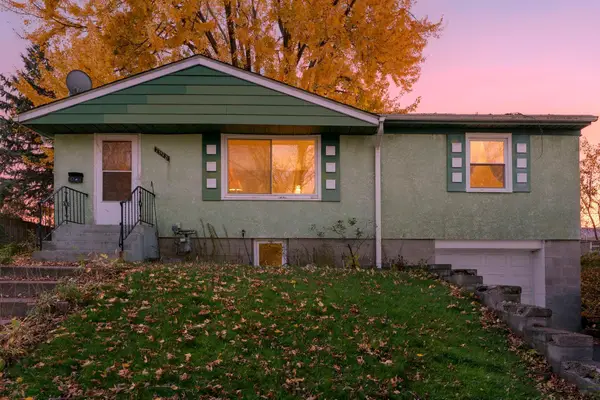 $215,000Coming Soon2 beds 1 baths1,276 sq. ft.
1398 Mechanic Avenue, Saint Paul, MN 55106
MLS# 7165870Listed by: KELLER WILLIAMS INTEGRITY NW - Coming SoonOpen Wed, 3 to 5pm
 $400,000Coming Soon3 beds 2 baths1,673 sq. ft.
938 California Avenue W, Saint Paul, MN 55117
MLS# 7160743Listed by: EDINA REALTY, INC. - Coming Soon
 $479,900Coming Soon4 beds 3 baths2,420 sq. ft.
316 Colleen Avenue, Saint Paul, MN 55126
MLS# 7166129Listed by: KELLER WILLIAMS PREMIER REALTY - Coming Soon
 $235,000Coming Soon4 beds 1 baths2,094 sq. ft.
44 Magnolia Avenue W, Saint Paul, MN 55117
MLS# 7166151Listed by: REAL BROKER, LLC - Coming Soon
 $664,900Coming Soon3 beds 2 baths2,670 sq. ft.
2221 Youngman Avenue #203, Saint Paul, MN 55116
MLS# 7165476Listed by: LPT REALTY, LLC - Coming Soon
 $425,000Coming Soon3 beds 2 baths1,624 sq. ft.
593 Continental Drive, Saint Paul, MN 55112
MLS# 7164618Listed by: REAL BROKER, LLC


Protect your home and budget from life's surprises with an Assurant Home Warranty, backed by a partner that supports you through every step of homeownership. Explore Plans.
©2026 Century 21 Real Estate LLC. All rights reserved. CENTURY 21®, the CENTURY 21 Logo and C21® are service marks owned by Century 21 Real Estate LLC. Century 21 Real Estate LLC fully supports the principles of the Fair Housing Act and the Equal Opportunity Act. Each office is independently owned and operated. Listing information is deemed reliable but not guaranteed accurate.