
558 Concord Street, Saint Paul, MN 55107
Local realty services provided by:CENTURY 21 Brainerd Realty, Inc.
558 Concord Street,Saint Paul, MN 55107
$300,000
- 5 Beds
- 3 Baths
- 1,968 sq. ft.
- Single family
- Coming Soon
Listed by: holz real estate group, troy graupmann
Office: keller williams select realty
MLS#:7142300
Source:NSMLS
Price summary
- Price:$300,000
- Price per sq. ft.:$98.62
About this home
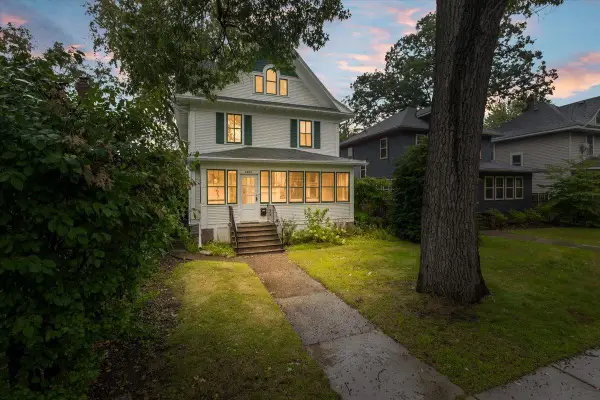
Welcome to this charming St. Paul home filled with timeless character and thoughtful updates! The spacious floor plan offers a rare five bedrooms, beautiful views, and plenty of room to spread out. Original details including hardwood floors, painted woodwork, and a classic clawfoot tub add to the home’s old-world charm. Recent improvements include new siding, fascia, soffits, and a brand-new gutter system, along with an updated electrical system, remodeled bathroom, privacy fence, front deck, and new concrete steps and walkway. Enjoy a convenient location with fabulous restaurants just down the street, easy access to public transportation, and a quick commute to downtown St. Paul. A wonderful opportunity to enjoy classic character, generous living space, modern updates, and an ideal city location!
Contact an agent
Home facts
- Year built:1884
- Listing ID #:7142300
- Updated:September 23, 2026 at 12:22 PM
Rooms and interior
- Bedrooms:5
- Total bathrooms:3
- Full bathrooms:2
- Dining Description:Kitchen/Dining Room, Living/Dining Room, Separate/Formal Dining Room
- Bathrooms Description:Basement, Main Floor Full Bath, Upper Level Full Bath
- Kitchen Description:Dishwasher, Microwave, Range, Refrigerator, Stainless Steel Appliances
- Basement:Yes
- Basement Description:Egress Window(s), Full, Storage Space, Unfinished
- Living area:1,968 sq. ft.
Heating and cooling
- Cooling:Window Unit(s)
- Heating:Boiler, Forced Air
Structure and exterior
- Roof:Age Over 8 Years, Asphalt
- Year built:1884
- Building area:1,968 sq. ft.
- Lot area:0.09 Acres
- Lot Features:Tree Coverage - Light
- Levels:2 Story
Utilities
- Water:City Water - Connected
- Sewer:City Sewer - Connected
Finances and disclosures
- Price:$300,000
- Price per sq. ft.:$98.62
- Tax amount:$3,782 (2026)
Features and amenities
- Appliances:Microwave, Range, Refrigerator, Stainless Steel Appliances, Washer
- Laundry features:Dryer, Washer
- Amenities:Gas Water Heater
Parking
- Parking description:Gravel
New listings near 558 Concord Street
- Coming Soon
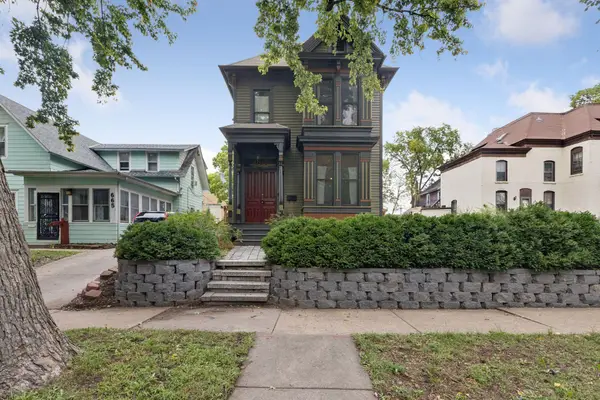 $295,000Coming Soon2 beds 2 baths2,136 sq. ft.
667 5th Street E, Saint Paul, MN 55106
MLS# 7148244Listed by: HAMM REAL ESTATE COMPANY - Coming Soon
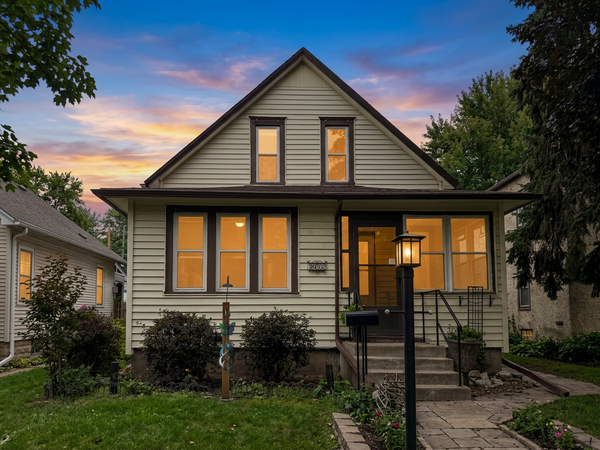 $299,999Coming Soon3 beds 2 baths2,070 sq. ft.
864 Delaware Avenue, Saint Paul, MN 55107
MLS# 7148857Listed by: REALTY EXECUTIVES TOP RESULTS - Coming Soon
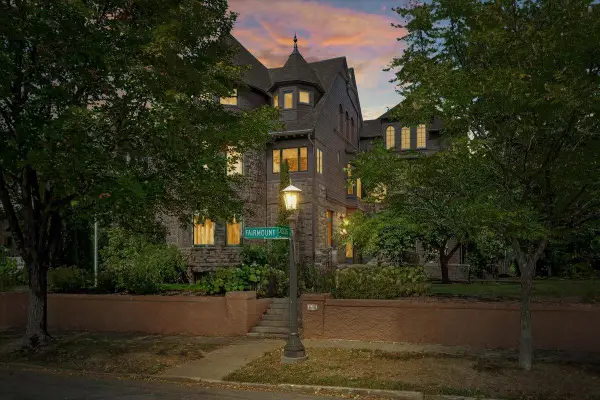 $2,250,000Coming Soon6 beds 6 baths8,628 sq. ft.
633 Fairmount Avenue, Saint Paul, MN 55105
MLS# 7148040Listed by: ANDERSON REALTY - Coming Soon
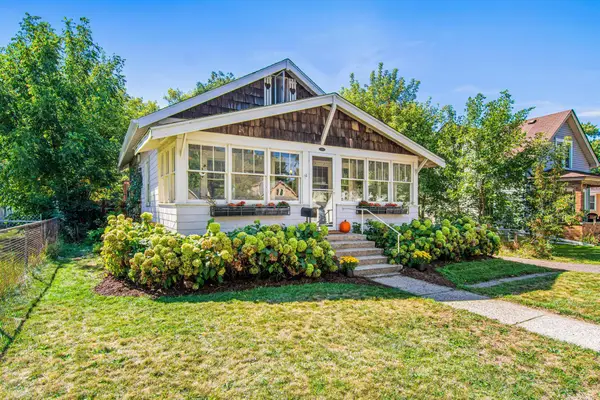 $244,900Coming Soon4 beds 1 baths1,137 sq. ft.
1944 Minnehaha Avenue E, Saint Paul, MN 55119
MLS# 7140969Listed by: KELLER WILLIAMS REALTY INTEGRITY LAKES - Coming Soon
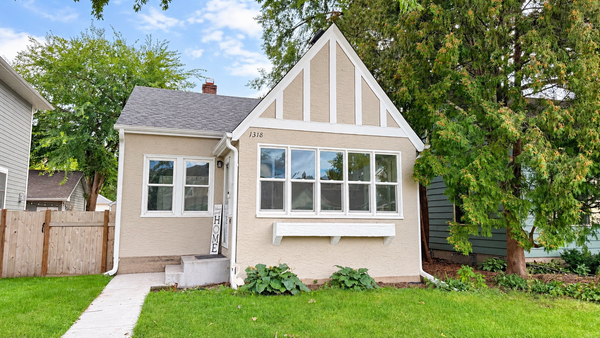 $475,000Coming Soon4 beds 2 baths1,854 sq. ft.
1318 Eleanor Avenue, Saint Paul, MN 55116
MLS# 7147591Listed by: EDINA REALTY, INC. - Coming Soon
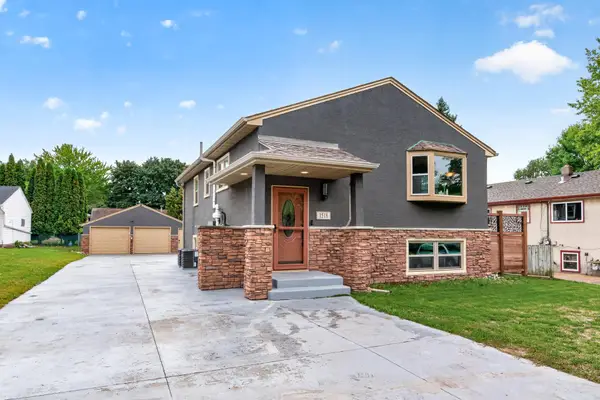 $449,900Coming Soon5 beds 2 baths2,591 sq. ft.
1518 Pacific Street, Saint Paul, MN 55106
MLS# 7148576Listed by: RE/MAX RESULTS - Coming Soon
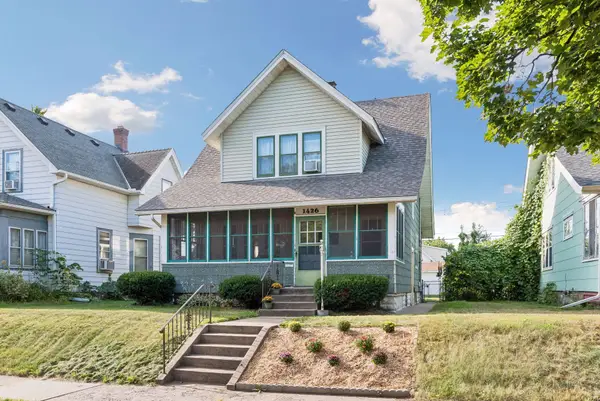 $279,900Coming Soon2 beds 2 baths1,380 sq. ft.
1426 Edmund Avenue, Saint Paul, MN 55104
MLS# 7135332Listed by: REAL BROKER, LLC - Coming Soon
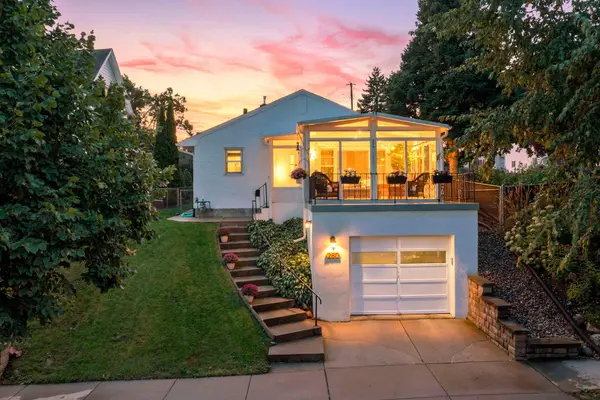 $299,000Coming Soon3 beds 2 baths952 sq. ft.
280 Winona Street E, Saint Paul, MN 55107
MLS# 7144115Listed by: ENGEL & VOLKERS MINNEAPOLIS - Coming Soon
 $765,000Coming Soon5 beds 4 baths2,838 sq. ft.
2031 Lincoln Avenue, Saint Paul, MN 55105
MLS# 7148212Listed by: ANDERSON REALTY


Protect your home and budget from life's surprises with an Assurant Home Warranty, backed by a partner that supports you through every step of homeownership. Explore Plans.
©2026 Century 21 Real Estate LLC. All rights reserved. CENTURY 21®, the CENTURY 21 Logo and C21® are service marks owned by Century 21 Real Estate LLC. Century 21 Real Estate LLC fully supports the principles of the Fair Housing Act and the Equal Opportunity Act. Each office is independently owned and operated. Listing information is deemed reliable but not guaranteed accurate.