
683 Sims Avenue, Saint Paul, MN 55106
Local realty services provided by:CENTURY 21 FM Realty
683 Sims Avenue,Saint Paul, MN 55106
$389,000
- 4 Beds
- 2 Baths
- 2,000 sq. ft.
- Single family
- Active
Listed by: triston b lor
Office: inspire access realty, llc.
MLS#:7150247
Source:ND_FMAAR
Price summary
- Price:$389,000
- Price per sq. ft.:$190.69
About this home
Brand-new construction in Saint Paul! This beautifully designed home features luxury vinyl plank flooring, granite countertops, and vaulted ceilings that create a bright, open living space. The thoughtfully designed floor plan offers spacious bedrooms, including approximately 15' x 12' room sizes, along with quality finishes throughout. Enjoy the peace of mind that comes with new construction and modern, low-maintenance living. Conveniently located with easy access to shopping, dining, parks, schools, and major roadways. Room dimensions and square footage are approximate. Buyer and buyer's agent to verify all measurements and information deemed material.
Contact an agent
Home facts
- Year built:2026
- Subdivision & Development:J R Weides Sub Of B24 Arlingt
- Listing ID #:7150247
- Added:57 day(s) ago
- Updated:November 21, 2026 at 04:56 PM
Rooms and interior
- Bedrooms:4
- Total bathrooms:2
- Full bathrooms:2
- Rooms Total:11
- Living area:2,000 sq. ft.
Heating and cooling
- Cooling:Central Air
- Heating:Electric, Forced Air, Natural Gas
- Central air:Yes
Structure and exterior
- Year built:2026
- Building area:2,000 sq. ft.
- Lot area:0.11 Acres
- Construction Materials:Vinyl
Utilities
- Water:City Water - In Street
- Sewer:City Sewer - In Street
Finances and disclosures
- Price:$389,000
- Price per sq. ft.:$190.69
Parking
- Garage spaces:2
New listings near 683 Sims Avenue
- Coming Soon
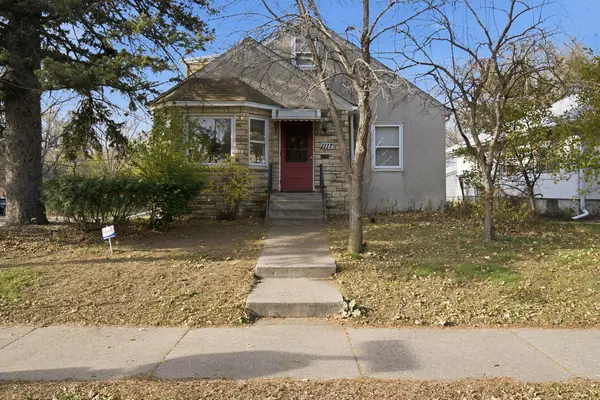 $259,900Coming Soon3 beds 2 baths1,328 sq. ft.
1117 Smith Avenue S, Saint Paul, MN 55118
MLS# 7173350Listed by: EXP REALTY - Coming Soon
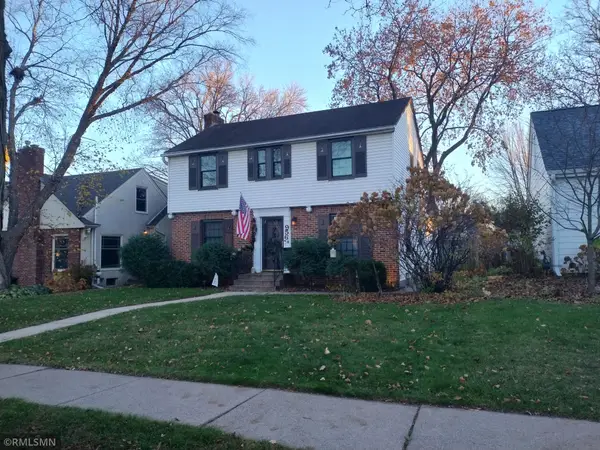 $525,000Coming Soon3 beds 3 baths
956 Hoyt Avenue W, Saint Paul, MN 55117
MLS# 7172918Listed by: JAY BLANK REALTY, INC. - Coming Soon
 $510,000Coming Soon9 beds 3 baths3,360 sq. ft.
1359 Hewitt Avenue, Saint Paul, MN 55104
MLS# 7170557Listed by: EXECUTIVE REAL-ESTATE PROFESS - Coming Soon
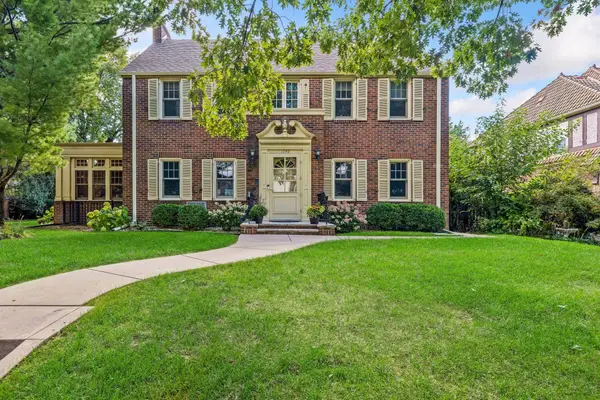 $1,240,000Coming Soon6 beds 5 baths4,839 sq. ft.
1746 Pinehurst Avenue, Saint Paul, MN 55116
MLS# 7127728Listed by: COLDWELL BANKER REALTY - New
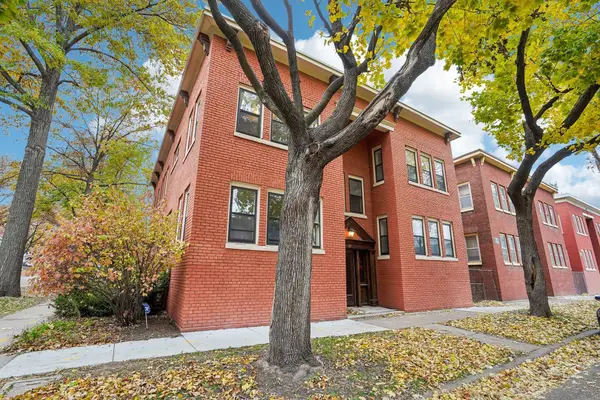 $225,000Active2 beds 1 baths1,000 sq. ft.
87 Milton Street N #4, Saint Paul, MN 55104
MLS# 7174195Listed by: MARKET FARE LLC - New
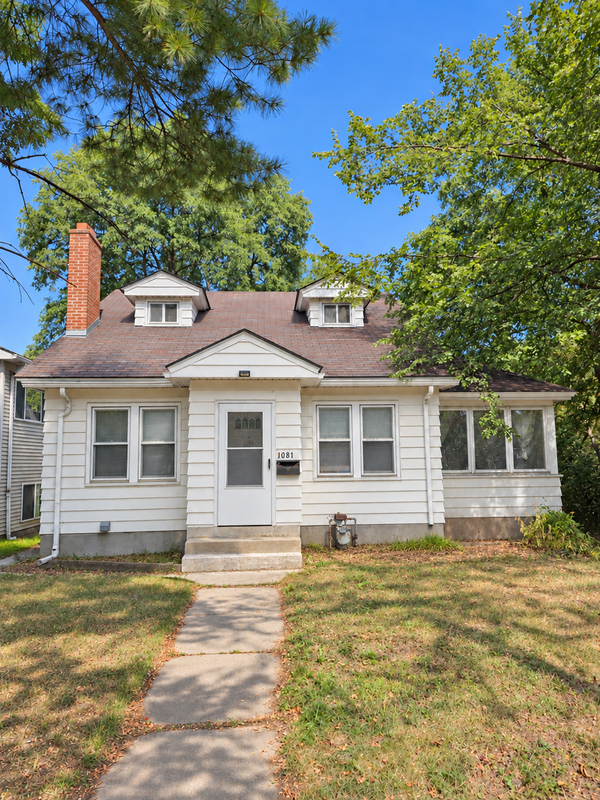 $250,000Active3 beds 2 baths1,543 sq. ft.
1081 Fremont Avenue, Saint Paul, MN 55106
MLS# 7173066Listed by: BRIX REAL ESTATE - New
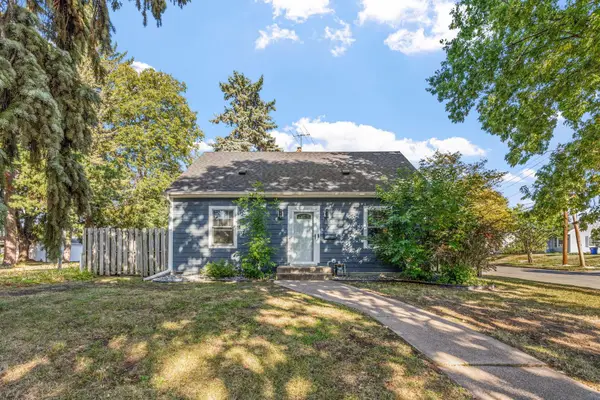 $349,000Active3 beds 1 baths1,700 sq. ft.
1444 Alameda Street, Saint Paul, MN 55117
MLS# 7175186Listed by: BEYCOME BROKERAGE REALTY LLC - New
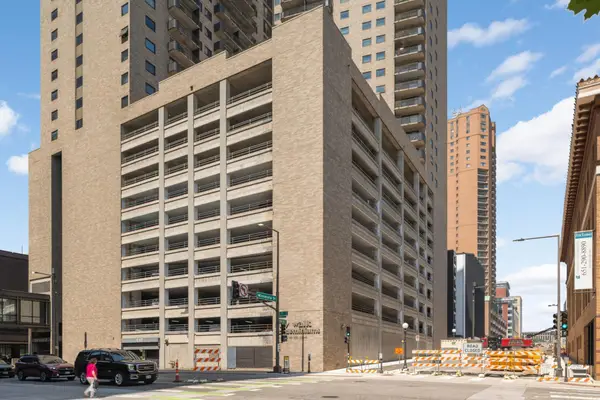 $115,000Active1 beds 1 baths680 sq. ft.
66 9th Street E #1909, Saint Paul, MN 55101
MLS# 7133701Listed by: KELLER WILLIAMS SELECT REALTY - New
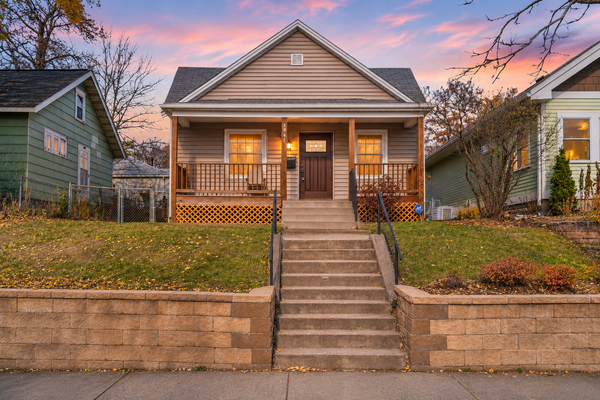 $224,900Active1 beds 1 baths966 sq. ft.
1841 Minnehaha Avenue W, Saint Paul, MN 55104
MLS# 7174221Listed by: NATIONAL REALTY GUILD - New
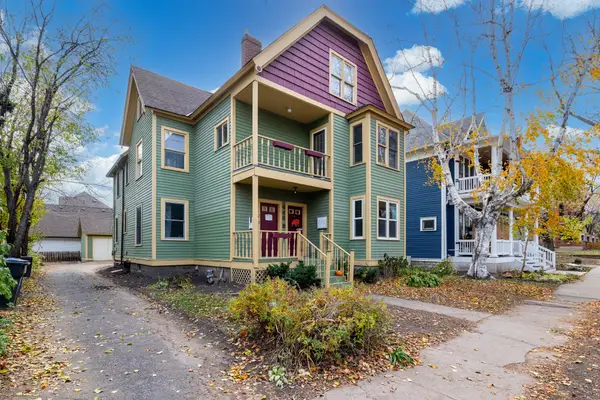 $275,000Active2 beds 1 baths1,364 sq. ft.
446 Dayton Avenue #2, Saint Paul, MN 55102
MLS# 7174874Listed by: EDINA REALTY, INC.


Protect your home and budget from life's surprises with an Assurant Home Warranty, backed by a partner that supports you through every step of homeownership. Explore Plans.
©2026 Century 21 Real Estate LLC. All rights reserved. CENTURY 21®, the CENTURY 21 Logo and C21® are service marks owned by Century 21 Real Estate LLC. Century 21 Real Estate LLC fully supports the principles of the Fair Housing Act and the Equal Opportunity Act. Each office is independently owned and operated. Listing information is deemed reliable but not guaranteed accurate.