
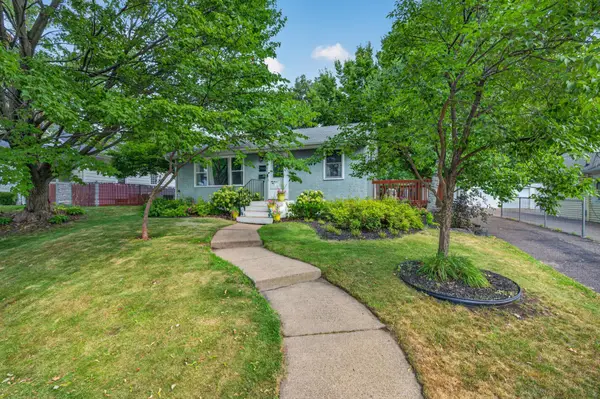
745 Aldine Street, Saint Paul, MN 55104
Local realty services provided by:CENTURY 21 Brainerd Realty, Inc.
745 Aldine Street,Saint Paul, MN 55104
$300,000
- 2 Beds
- 2 Baths
- 1,595 sq. ft.
- Single family
- Pending
Listed by: liz johnson group
Office: re/max results
MLS#:7086711
Source:NSMLS
Price summary
- Price:$300,000
- Price per sq. ft.:$188.09
About this home
Unbeatable Urban Lifestyle. Classic Saint Paul charm meets thoughtful updates in this character-filled home. Natural light pours through beautiful leaded glass windows, highlighting the original woodwork and built-ins that give the home its timeless appeal. Multiple sunrooms provide inviting spaces to relax, work from home, enjoy a good book, or simply take in the changing seasons.
Outside, the yard offers ample garden space along with mature fruit trees, including cherry, plum, and apple varieties. A two-stall garage and finished basement provide abundant storage and flexible living space.
Recent improvements offer peace of mind, including a new furnace and water heater (2025), kitchen appliances (2024), siding (2023), and gutters (2022). The roof is approximately 11 years old.
The location is exceptional, with parks, restaurants, coffee shops, breweries, and neighborhood amenities just steps away. Enjoy easy access to bike trails, light rail, and bus routes, and walk to Allianz Field for Minnesota United matches and the MN State Fair for community events. Conveniently located just 10 minutes from both downtown Saint Paul and downtown Minneapolis, this is a rare opportunity to enjoy historic character, modern updates, and an unbeatable urban lifestyle....
Contact an agent
Home facts
- Year built:1912
- Subdivision & Development:College Place, West, Division
- Listing ID #:7086711
- Added:57 day(s) ago
- Updated:August 02, 2026 at 08:36 AM
Rooms and interior
- Bedrooms:2
- Total bathrooms:2
- Dining Description:Breakfast Bar, Eat In Kitchen, Kitchen/Dining Room, Living/Dining Room
- Bathrooms Description:3/4 Basement, Main Floor 3/4 Bath
- Kitchen Description:Cooktop, Dishwasher, Exhaust Fan, Microwave, Range, Refrigerator, Stainless Steel Appliances
- Basement:Yes
- Basement Description:Block, Daylight / Lookout Windows, Finished, Full
- Living area:1,595 sq. ft.
Heating and cooling
- Cooling:Window Unit(s)
- Heating:Forced Air
Structure and exterior
- Roof:Age Over 8 Years
- Year built:1912
- Building area:1,595 sq. ft.
- Lot area:0.14 Acres
- Lot Features:Tree Coverage - Heavy
- Construction Materials:Block
- Levels:2 Story
Utilities
- Water:City Water - Connected
- Sewer:City Sewer - Connected
Finances and disclosures
- Price:$300,000
- Price per sq. ft.:$188.09
- Tax amount:$4,622 (2026)
Features and amenities
- Appliances:Exhaust Fan, Microwave, Range, Refrigerator, Stainless Steel Appliances, Washer
- Laundry features:Dryer, Washer
- Amenities:Gas Water Heater
Parking
- Parking description:Concrete, Detached Garage, Garage Door Opener
- Garage:Yes
- Garage spaces:2
New listings near 745 Aldine Street
- New
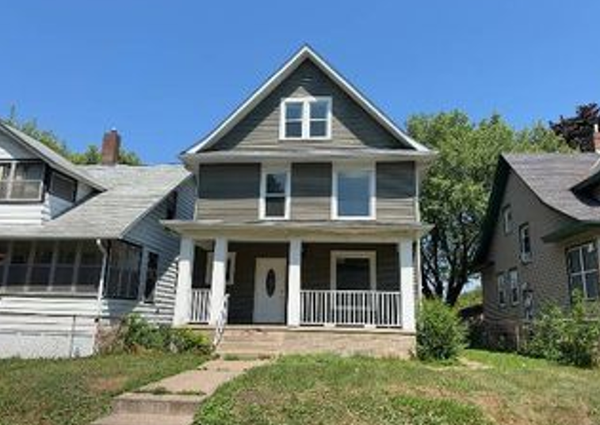 $319,900Active5 beds 3 baths2,736 sq. ft.
969 Carroll Avenue, Saint Paul, MN 55104
MLS# 7120011Listed by: RE/MAX PROFESSIONALS - New
 $1,450,000Active3 beds 3 baths4,661 sq. ft.
6300 Rolling Hills Drive, Saint Paul, MN 55110
MLS# 7117234Listed by: EXP REALTY - New
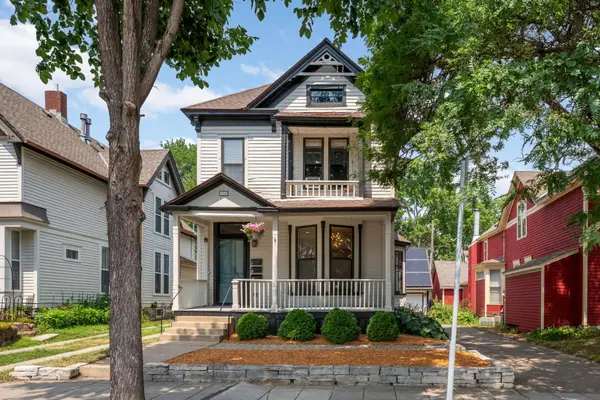 $575,000Active3 beds 3 baths3,772 sq. ft.
449 Selby Avenue, Saint Paul, MN 55102
MLS# 7119004Listed by: RE/MAX RESULTS - Coming Soon
 $278,000Coming Soon3 beds 1 baths
2099 Minnehaha Avenue E, Saint Paul, MN 55119
MLS# 7115939Listed by: EXP REALTY - New
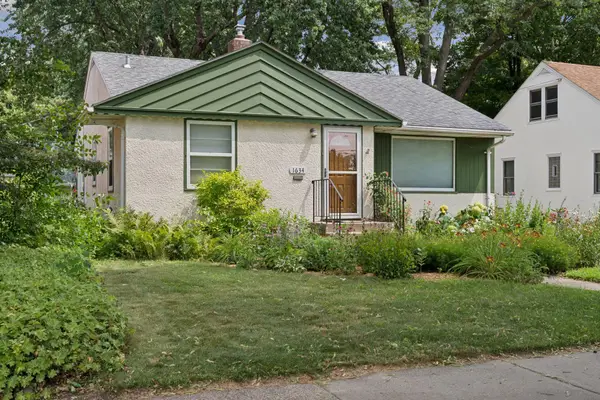 $335,000Active2 beds 1 baths1,936 sq. ft.
1634 Victoria Street N, Saint Paul, MN 55117
MLS# 7116880Listed by: LABELLE REAL ESTATE GROUP INC - Coming Soon
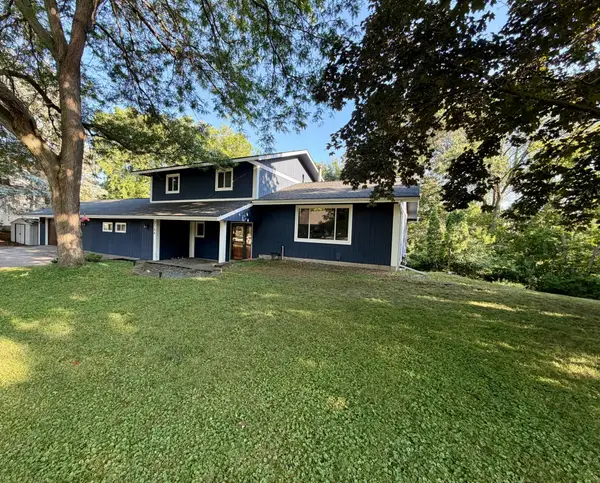 $425,000Coming Soon3 beds 3 baths
2144 Valley View Place, Saint Paul, MN 55119
MLS# 7114486Listed by: RE/MAX RESULTS - New
 $310,000Active3 beds 2 baths1,531 sq. ft.
2093 Sherwood Avenue, Saint Paul, MN 55119
MLS# 7119871Listed by: CREATIVE RESULTS - New
 $239,000Active1 beds 1 baths1,056 sq. ft.
406 Wacouta Street #505, Saint Paul, MN 55101
MLS# 7111983Listed by: LIVING LIFE REALTY - New
 $156,900Active1 beds 1 baths902 sq. ft.
500 Etna Street #102, Saint Paul, MN 55106
MLS# 7113042Listed by: TOOHEY REALTY LLC - Coming Soon
 $535,000Coming Soon4 beds 4 baths
1870 Laurel Avenue, Saint Paul, MN 55104
MLS# 7115912Listed by: LAKES SOTHEBY'S INTERNATIONAL REALTY


Protect your home and budget from life's surprises with an Assurant Home Warranty, backed by a partner that supports you through every step of homeownership. Explore Plans.
©2026 Century 21 Real Estate LLC. All rights reserved. CENTURY 21®, the CENTURY 21 Logo and C21® are service marks owned by Century 21 Real Estate LLC. Century 21 Real Estate LLC fully supports the principles of the Fair Housing Act and the Equal Opportunity Act. Each office is independently owned and operated. Listing information is deemed reliable but not guaranteed accurate.