
818 Delaware Avenue, Saint Paul, MN 55107
Local realty services provided by:CENTURY 21 FM Realty
818 Delaware Avenue,Saint Paul, MN 55107
$410,000
- 3 Beds
- 2 Baths
- 1,825 sq. ft.
- Single family
- Active
Listed by: john l weis
Office: edina realty, inc.
MLS#:7133783
Source:ND_FMAAR
Price summary
- Price:$410,000
- Price per sq. ft.:$164.86
About this home
Excellent condition 2+story home in sought after Cherokee Neighborhood! Only 1block to Cherokee Park. Fresh paint throughout the 1st & 2nd floors & exterior, beautiful refinished hardwood floors, built-in buffet, gorgeous woodwork throughout the home, leaded glass windows, new roof and new cap on the chimney. You will love sitting on the huge front porch and don't miss the great 2+ car garage which is insulated, heated, 111/2 foot ceiling and many outlets. Excellent Home!
Contact an agent
Home facts
- Year built:1916
- Subdivision & Development:P R Mcdonnells, Rearr Blk 66
- Listing ID #:7133783
- Added:57 day(s) ago
- Updated:October 29, 2026 at 04:09 PM
Rooms and interior
- Bedrooms:3
- Total bathrooms:2
- Full bathrooms:1
- Rooms Total:11
- Living area:1,825 sq. ft.
Heating and cooling
- Cooling:Window Unit(s)
- Heating:Natural Gas
Structure and exterior
- Roof:Archetectural Shingles
- Year built:1916
- Building area:1,825 sq. ft.
- Lot area:0.13 Acres
Utilities
- Water:City Water/Connected
- Sewer:City Sewer/Connected
Finances and disclosures
- Price:$410,000
- Price per sq. ft.:$164.86
- Tax amount:$6,046
Features and amenities
- Amenities:Hardwood Floors
Parking
- Parking description:Heated Garage
- Garage spaces:2
New listings near 818 Delaware Avenue
- Coming Soon
 $235,000Coming Soon4 beds 1 baths2,094 sq. ft.
44 Magnolia Avenue W, Saint Paul, MN 55117
MLS# 7166151Listed by: REAL BROKER, LLC - Coming SoonOpen Sat, 12 to 2pm
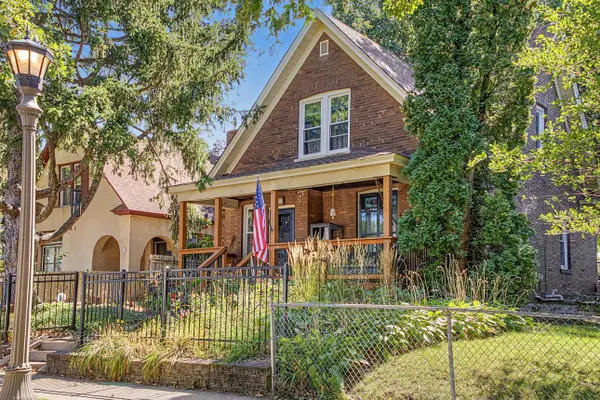 $225,000Coming Soon4 beds 2 baths1,628 sq. ft.
102 Cook Avenue W, Saint Paul, MN 55117
MLS# 7141914Listed by: RE/MAX RESULTS - Coming Soon
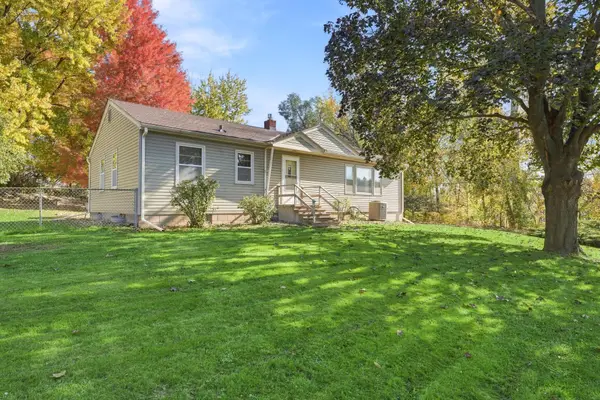 $289,900Coming Soon4 beds 2 baths2,069 sq. ft.
1566 Albemarle Street, Saint Paul, MN 55117
MLS# 7146699Listed by: COLDWELL BANKER REALTY - Coming Soon
 $664,900Coming Soon3 beds 2 baths2,670 sq. ft.
2221 Youngman Avenue #203, Saint Paul, MN 55116
MLS# 7165476Listed by: LPT REALTY, LLC - Coming Soon
 $425,000Coming Soon3 beds 2 baths1,624 sq. ft.
593 Continental Drive, Saint Paul, MN 55112
MLS# 7164618Listed by: REAL BROKER, LLC - Coming Soon
 $475,000Coming Soon3 beds 3 baths1,856 sq. ft.
1411 Hartford Avenue, Saint Paul, MN 55116
MLS# 7163805Listed by: KILT REAL ESTATE, LLC - Coming Soon
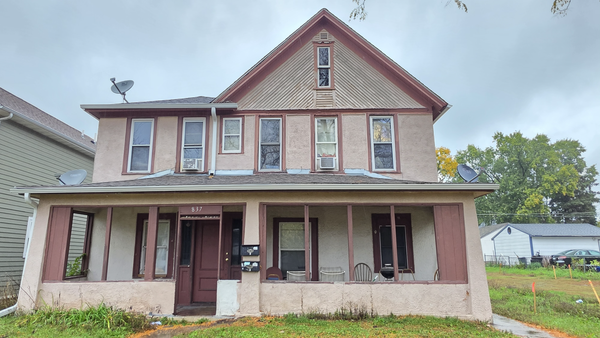 $369,999Coming Soon10 beds 4 baths2,896 sq. ft.
837 Jessamine Avenue E, Saint Paul, MN 55106
MLS# 7161383Listed by: DIVERSIFIED REALTY - Coming Soon
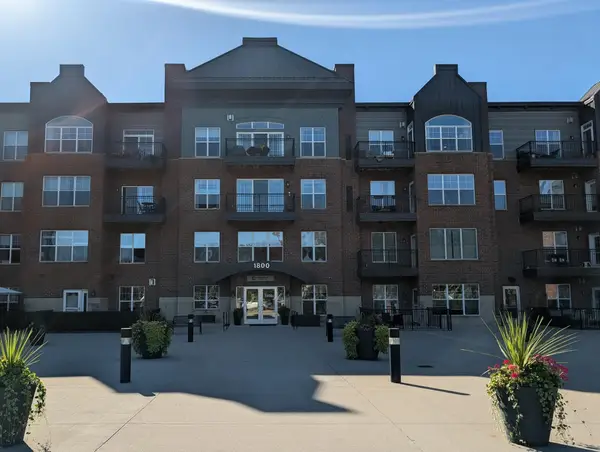 $199,000Coming Soon2 beds 1 baths840 sq. ft.
1800 Graham Avenue #416, Saint Paul, MN 55116
MLS# 7160814Listed by: ENGEL & VOLKERS LAKE MINNETONKA - New
 $194,900Active3 beds 1 baths820 sq. ft.
307 Charles Avenue, Saint Paul, MN 55103
MLS# 7166651Listed by: EAGAN REALTY LLC - New
 $295,900Active2 beds 2 baths1,331 sq. ft.
2232 Lower Afton Road E, Saint Paul, MN 55119
MLS# 7164064Listed by: EDINA REALTY, INC.


Protect your home and budget from life's surprises with an Assurant Home Warranty, backed by a partner that supports you through every step of homeownership. Explore Plans.
©2026 Century 21 Real Estate LLC. All rights reserved. CENTURY 21®, the CENTURY 21 Logo and C21® are service marks owned by Century 21 Real Estate LLC. Century 21 Real Estate LLC fully supports the principles of the Fair Housing Act and the Equal Opportunity Act. Each office is independently owned and operated. Listing information is deemed reliable but not guaranteed accurate.