
903 Goodrich Avenue #C, Saint Paul, MN 55105
Local realty services provided by:CENTURY 21 Brainerd Realty, Inc.
903 Goodrich Avenue #C,Saint Paul, MN 55105
$360,000
- 2 Beds
- 1 Baths
- 1,337 sq. ft.
- Condominium
- Active
Listed by: savana waag, david salamzadeh
Office: keller williams premier realty
MLS#:7117350
Source:NSMLS
Price summary
- Price:$360,000
- Price per sq. ft.:$269.26
- Monthly HOA dues:$602
About this home
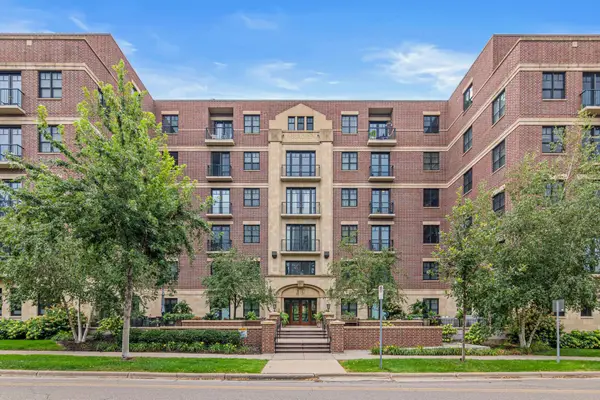
Experience classic Summit Hill living in this beautifully cared-for condo, set within a charming all-brick building filled with original character. Just three blocks from Victoria Street and Grand Avenue, the location offers incredible walkability to neighborhood restaurants, shops, parks, and everyday conveniences. The interior is highlighted by impressive box-beam ceilings in the living and dining rooms, hardwood floors, crown molding, and timeless built-in details. The living room features a brick fireplace with built-in bench seating, while the dining room includes a traditional built-in buffet. A front porch located just off the living room creates a comfortable place to relax and enjoy the neighborhood. The updated kitchen offers custom cabinetry, granite countertops, stainless steel appliances, tile flooring, and a pantry area for additional storage. Generous closets, thoughtful finishes, and a convenient back entry porch add to the home’s functionality. Outside, the private backyard and brick paver patio provide an inviting space for entertaining or unwinding. A one-car garage completes this wonderful property. Full of warmth & charm this home is ready to enjoy....
Contact an agent
Home facts
- Year built:1910
- Subdivision & Development:Cic 801 Goodrich Commons Condo
- Listing ID #:7117350
- Added:45 day(s) ago
- Updated:September 12, 2026 at 12:27 PM
Rooms and interior
- Bedrooms:2
- Total bathrooms:1
- Full bathrooms:1
- Dining Description:Informal Dining Room, Separate/Formal Dining Room
- Bathrooms Description:Main Floor Full Bath
- Kitchen Description:Dishwasher, Microwave, Range, Refrigerator
- Living area:1,337 sq. ft.
Heating and cooling
- Cooling:Window Unit(s)
- Heating:Boiler
Structure and exterior
- Year built:1910
- Building area:1,337 sq. ft.
- Lot area:0.03 Acres
- Levels:1 Story
Utilities
- Water:City Water - Connected
- Sewer:City Sewer - Connected
Finances and disclosures
- Price:$360,000
- Price per sq. ft.:$269.26
- Tax amount:$5,957 (2026)
Features and amenities
- Appliances:Microwave, Range, Refrigerator, Washer
- Laundry features:Dryer, Washer
- Amenities:Water Osmosis System
Parking
- Parking description:Detached Garage
- Garage:Yes
- Garage spaces:1
New listings near 903 Goodrich Avenue #C
- Coming Soon
 $350,000Coming Soon2 beds 1 baths968 sq. ft.
1586 Grotto Street N, Saint Paul, MN 55117
MLS# 7060836Listed by: KELLER WILLIAMS INTEGRITY REALTY - Coming Soon
 $250,000Coming Soon1 beds 1 baths800 sq. ft.
370 Marshall Avenue #401, Saint Paul, MN 55102
MLS# 7141571Listed by: EDINA REALTY, INC. - Coming Soon
 $329,900Coming Soon3 beds 1 baths1,411 sq. ft.
1190 Ottawa Avenue, Saint Paul, MN 55118
MLS# 7130334Listed by: COLDWELL BANKER REALTY - Coming Soon
 $575,000Coming Soon3 beds 3 baths1,920 sq. ft.
2334 Doswell Avenue, Saint Paul, MN 55108
MLS# 7129820Listed by: COMPASS - Coming Soon
 $549,900Coming Soon6 beds 4 baths3,080 sq. ft.
899 Parkview Avenue, Saint Paul, MN 55117
MLS# 7139932Listed by: LENTSCH COMPANY - Coming Soon
 $759,900Coming Soon3 beds 3 baths2,525 sq. ft.
850 Mount Curve Boulevard #C, Saint Paul, MN 55116
MLS# 7107837Listed by: EXP REALTY - New
 $350,000Active3 beds 3 baths2,526 sq. ft.
855 Hague Avenue, Saint Paul, MN 55104
MLS# 7143253Listed by: REAL BROKER, LLC - Open Sun, 12 to 2pmNew
 $565,000Active3 beds 2 baths2,412 sq. ft.
168 6th Street E #3501/3506, Saint Paul, MN 55101
MLS# 7141086Listed by: EDINA REALTY, INC. - New
 $199,900Active3 beds 2 baths1,688 sq. ft.
800 Hawthorne Avenue E, Saint Paul, MN 55106
MLS# 7141419Listed by: EXP REALTY - Open Sat, 2 to 3:30pmNew
 $415,000Active3 beds 2 baths1,435 sq. ft.
1272 Stanford Avenue, Saint Paul, MN 55105
MLS# 7141202Listed by: COMPASS


Protect your home and budget from life's surprises with an Assurant Home Warranty, backed by a partner that supports you through every step of homeownership. Explore Plans.
©2026 Century 21 Real Estate LLC. All rights reserved. CENTURY 21®, the CENTURY 21 Logo and C21® are service marks owned by Century 21 Real Estate LLC. Century 21 Real Estate LLC fully supports the principles of the Fair Housing Act and the Equal Opportunity Act. Each office is independently owned and operated. Listing information is deemed reliable but not guaranteed accurate.