
909 Mount Curve Boulevard #A, Saint Paul, MN 55116
Local realty services provided by:CENTURY 21 FM Realty
909 Mount Curve Boulevard #A,Saint Paul, MN 55116
$649,200
- 3 Beds
- 4 Baths
- 1,973 sq. ft.
- Single family
- Active
Listed by: sonia kohli, sanjay kohli
Office: edina realty, inc.
MLS#:7070747
Source:ND_FMAAR
Price summary
- Price:$649,200
- Price per sq. ft.:$329.04
- Monthly HOA dues:$404
About this home
Exceptional Value at Highland Bridge! This nearly new end-unit row home offers an impressive combination of price, location, and included upgrades when compared with new construction options in the community. Beautifully maintained and available for a quick move-in, the home includes upgraded kitchen appliances beyond standard builder selections, washer and dryer, custom window treatments throughout, room-darkening shades in the Primary Suite, and remote shades in the Living, Kitchen, and Dining areas—all included in the purchase price. A remaining builder warranty provides additional peace of mind. Its desirable end-unit setting is thoughtfully positioned within the community and provides abundant natural light. The versatile ground-level Flex Room is ideal for a Home Office, Fitness Room, or Media Room. The open-concept main level features a spacious Living Room with Deck access for grilling, a large center-island Kitchen with gas cooktop, generous cabinetry, a dedicated coffee/tea nook, and a corner Dining Area with windows on two sides. Upstairs are three Bedrooms, including a spacious Primary Suite with a private ensuite Bath featuring both a soaking tub and separate shower—a desirable feature not commonly found in many homes within the community. Just moments from Highland Park restaurants, coffee shops, grocery shopping, parks, and Mississippi River trails, this move-in-ready end unit offers the benefits of newer construction with valuable upgrades and conveniences already included—an exceptional opportunity in Highland Bridge....
Contact an agent
Home facts
- Year built:2025
- Subdivision & Development:Cic 839 Highland Bridge Rowhomes 3rd
- Listing ID #:7070747
- Added:95 day(s) ago
- Updated:August 19, 2026 at 03:30 PM
Rooms and interior
- Bedrooms:3
- Total bathrooms:4
- Full bathrooms:2
- Half bathrooms:2
- Rooms Total:10
- Living area:1,973 sq. ft.
Heating and cooling
- Cooling:Central Air
- Heating:Forced Air
- Central air:Yes
Structure and exterior
- Year built:2025
- Building area:1,973 sq. ft.
- Lot area:0.03 Acres
Utilities
- Water:City Water/Connected
- Sewer:City Sewer/Connected
Finances and disclosures
- Price:$649,200
- Price per sq. ft.:$329.04
- Tax amount:$4,683
Parking
- Garage spaces:2
New listings near 909 Mount Curve Boulevard #A
- Coming Soon
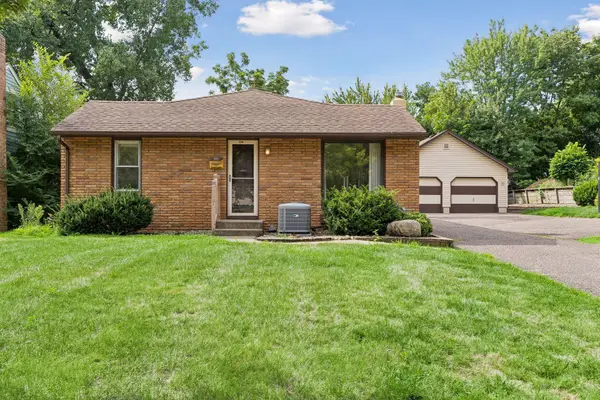 $279,900Coming Soon3 beds 2 baths
96 Orange Avenue W, Saint Paul, MN 55117
MLS# 7123686Listed by: COLDWELL BANKER REALTY - Coming Soon
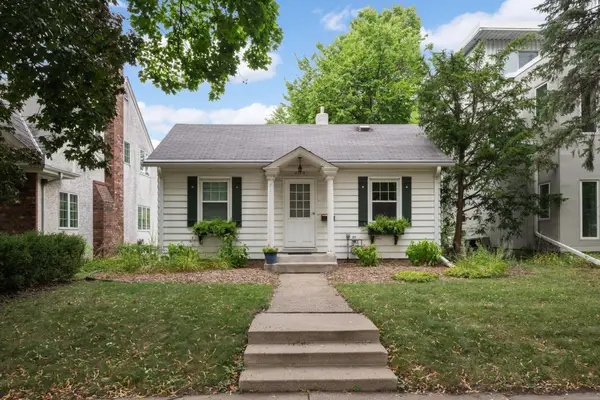 $269,900Coming Soon1 beds 1 baths
2189 Scheffer Avenue, Saint Paul, MN 55116
MLS# 7108083Listed by: COLDWELL BANKER REALTY - Coming Soon
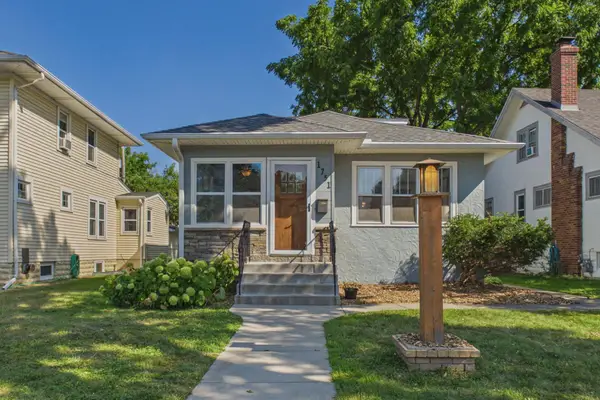 $445,000Coming Soon4 beds 2 baths
1751 Berkeley Avenue, Saint Paul, MN 55105
MLS# 7129344Listed by: COLDWELL BANKER REALTY - Coming SoonOpen Thu, 4 to 5:30pm
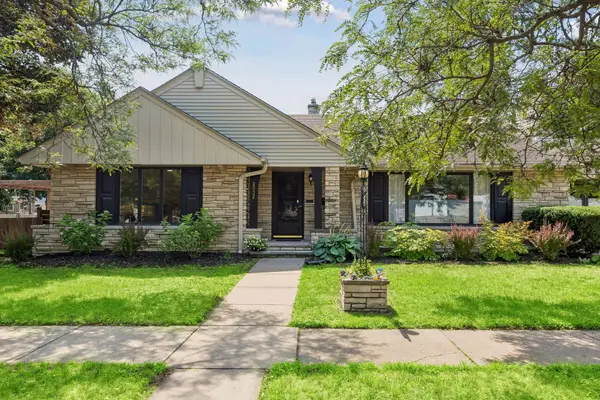 $550,000Coming Soon5 beds 2 baths
2032 Sheridan Avenue, Saint Paul, MN 55116
MLS# 7115673Listed by: COLDWELL BANKER REALTY - Coming SoonOpen Thu, 3 to 5pm
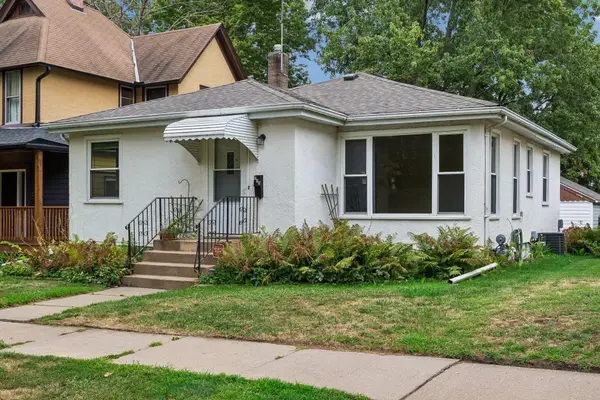 $279,900Coming Soon2 beds 2 baths
840 Armstrong Avenue, Saint Paul, MN 55102
MLS# 7096092Listed by: COLDWELL BANKER REALTY - Coming Soon
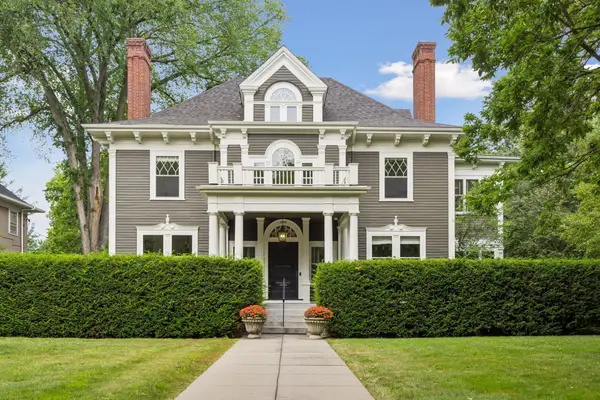 $2,850,000Coming Soon6 beds 5 baths
1373 Summit Avenue, Saint Paul, MN 55105
MLS# 7096132Listed by: COLDWELL BANKER REALTY - Coming Soon
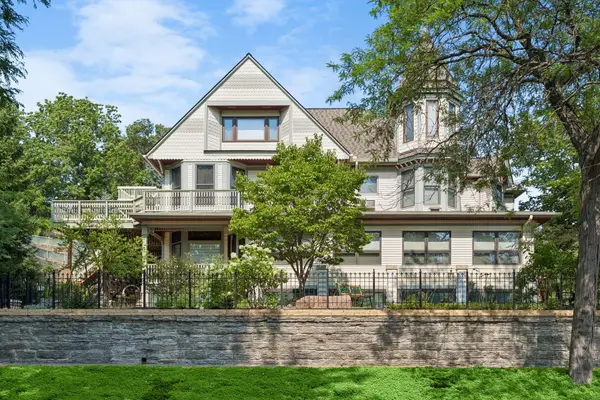 $875,000Coming Soon5 beds 5 baths
8 Bates Avenue, Saint Paul, MN 55106
MLS# 6732097Listed by: COLDWELL BANKER REALTY - SOUTHWEST REGIONAL - New
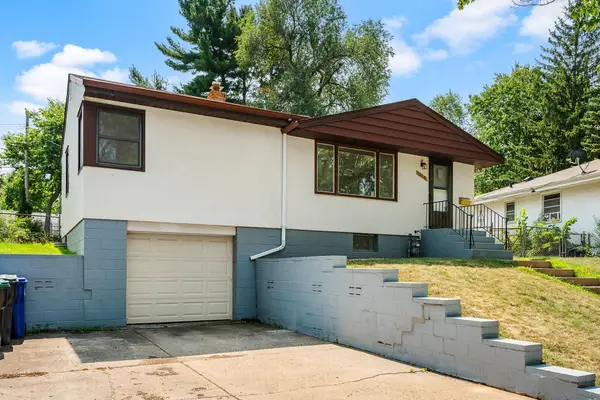 $269,900Active3 beds 1 baths1,442 sq. ft.
1418 Mechanic Avenue, Saint Paul, MN 55106
MLS# 7123322Listed by: NATIONAL REALTY GUILD - New
 $279,900Active1 beds 2 baths1,012 sq. ft.
801 Armstrong Avenue, Saint Paul, MN 55102
MLS# 7129652Listed by: REAL BROKER, LLC - New
 $239,900Active3 beds 1 baths1,154 sq. ft.
454 Michigan Street, Saint Paul, MN 55102
MLS# 7130094Listed by: RE/MAX PREFERRED


Protect your home and budget from life's surprises with an Assurant Home Warranty, backed by a partner that supports you through every step of homeownership. Explore Plans.
©2026 Century 21 Real Estate LLC. All rights reserved. CENTURY 21®, the CENTURY 21 Logo and C21® are service marks owned by Century 21 Real Estate LLC. Century 21 Real Estate LLC fully supports the principles of the Fair Housing Act and the Equal Opportunity Act. Each office is independently owned and operated. Listing information is deemed reliable but not guaranteed accurate.