
980 Marion Street, Saint Paul, MN 55117
Local realty services provided by:CENTURY 21 FM Realty
980 Marion Street,Saint Paul, MN 55117
$209,900
- 2 Beds
- 1 Baths
- 920 sq. ft.
- Single family
- Active
Listed by: john m kelly
Office: century 21 atwood
MLS#:7126216
Source:ND_FMAAR
Price summary
- Price:$209,900
- Price per sq. ft.:$228.15
About this home
Welcome to 980 Marion Street, a move-in-ready home offering 920 finished square feet and an impressive list of recent updates. Major improvements include a new roof, new siding, new boiler/water heater, new electrical service, and new washer/dryer combo. The updated bathroom and fresh paint throughout add to the home's clean, refreshed feel.
Outside, enjoy a large fully fenced double lot with plenty of room for gardening, entertaining, recreation, or simply enjoying the outdoors. With extensive mechanical and exterior updates already completed, this St. Paul home offers comfort, functionality, and peace of mind in a package that's ready for its next owner.
Contact an agent
Home facts
- Year built:1885
- Subdivision & Development:Barney Norton&Kingsley First
- Listing ID #:7126216
- Added:65 day(s) ago
- Updated:October 18, 2026 at 06:45 PM
Rooms and interior
- Bedrooms:2
- Total bathrooms:1
- Full bathrooms:1
- Rooms Total:5
- Living area:920 sq. ft.
Heating and cooling
- Cooling:Window Unit(s)
- Heating:Natural Gas
Structure and exterior
- Year built:1885
- Building area:920 sq. ft.
- Lot area:0.21 Acres
- Construction Materials:Vinyl
Utilities
- Water:City Water/Connected
- Sewer:City Sewer/Connected
Finances and disclosures
- Price:$209,900
- Price per sq. ft.:$228.15
- Tax amount:$2,356
New listings near 980 Marion Street
- Coming Soon
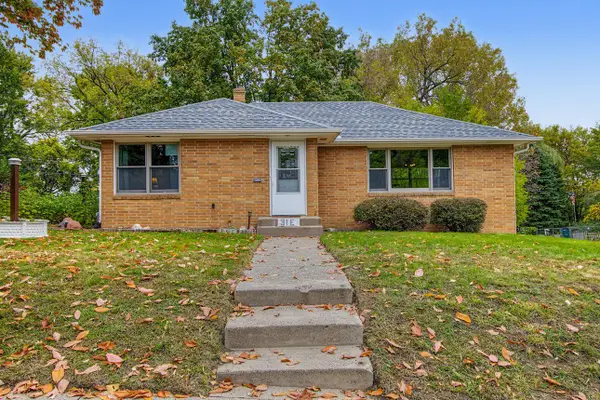 $299,900Coming Soon2 beds 1 baths1,095 sq. ft.
31 Belvidere Street E, Saint Paul, MN 55107
MLS# 7162443Listed by: FUZE REAL ESTATE - Coming Soon
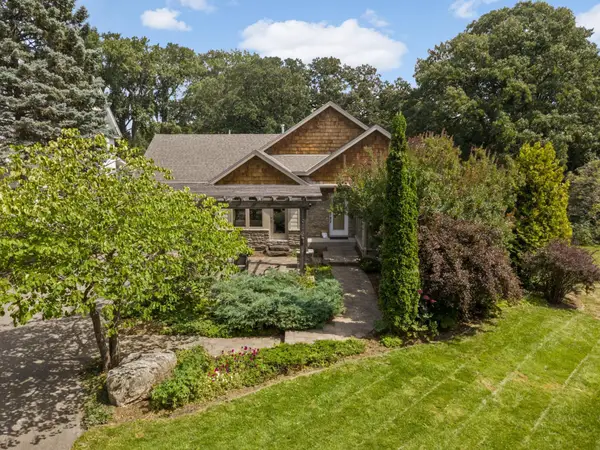 $1,500,000Coming Soon4 beds 4 baths3,761 sq. ft.
1616 Mississippi River Boulevard S, Saint Paul, MN 55116
MLS# 7129283Listed by: EDINA REALTY, INC. - Coming Soon
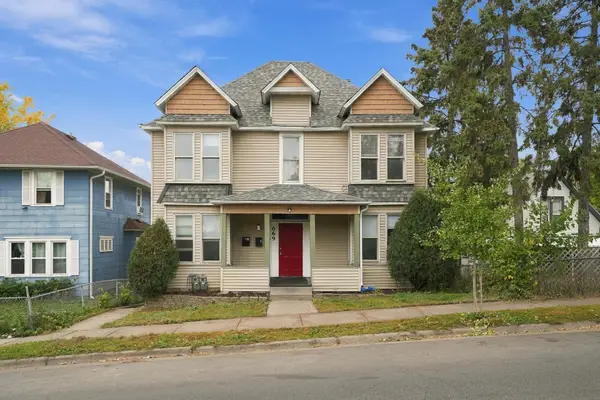 $449,900Coming Soon8 beds 4 baths2,892 sq. ft.
669 Case Avenue, Saint Paul, MN 55106
MLS# 7162080Listed by: RE/MAX RESULTS - Coming Soon
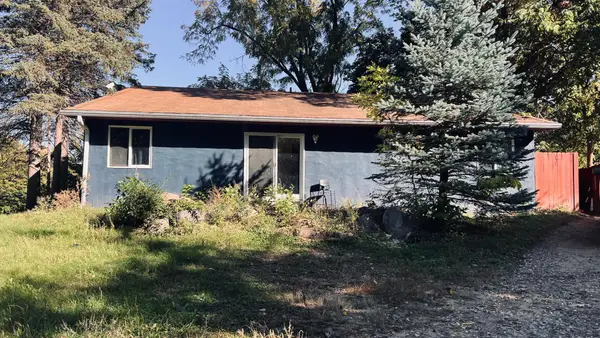 $169,900Coming Soon4 beds 2 baths1,848 sq. ft.
1190 Pacific Street, Saint Paul, MN 55106
MLS# 7161882Listed by: RE/MAX ADVANTAGE PLUS - Coming Soon
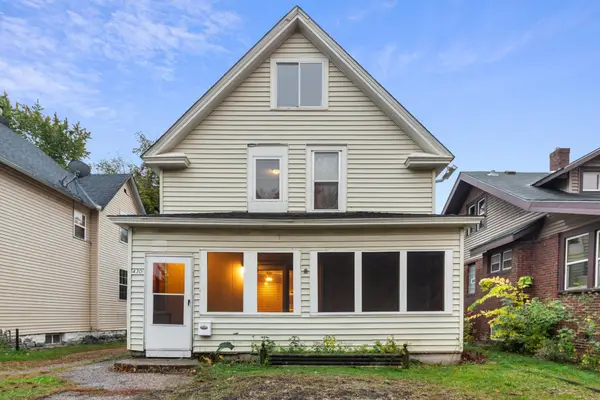 $225,000Coming Soon5 beds 2 baths1,759 sq. ft.
430 Michigan Street, Saint Paul, MN 55102
MLS# 7115789Listed by: RE/MAX RESULTS - Coming Soon
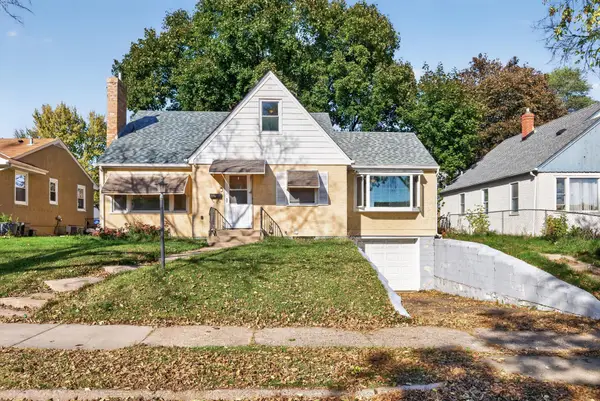 $325,000Coming Soon4 beds 2 baths2,495 sq. ft.
1571 Arlington Avenue E, Saint Paul, MN 55106
MLS# 7157500Listed by: KELLER WILLIAMS PREMIER REALTY - Coming SoonOpen Wed, 4 to 6pm
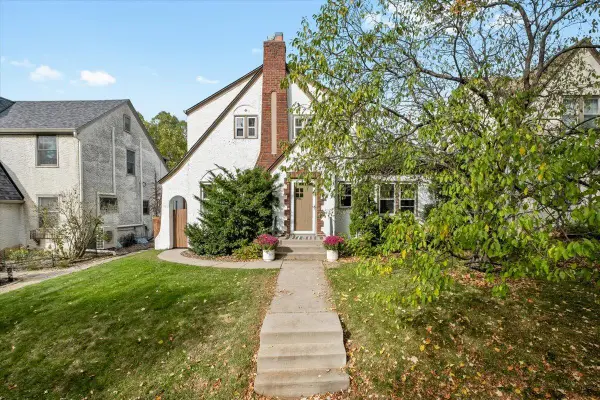 $595,000Coming Soon3 beds 2 baths2,132 sq. ft.
1753 Bayard Avenue, Saint Paul, MN 55116
MLS# 7157667Listed by: ANDERSON REALTY - Coming SoonOpen Sat, 11am to 2pm
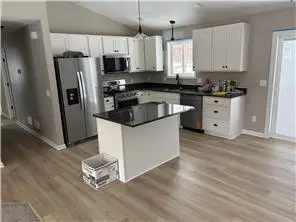 $479,000Coming Soon5 beds 3 baths2,380 sq. ft.
1331 Stillwater Avenue, Saint Paul, MN 55106
MLS# 7161724Listed by: WALLIN RESIDENTIAL PROPERTIES - Coming Soon
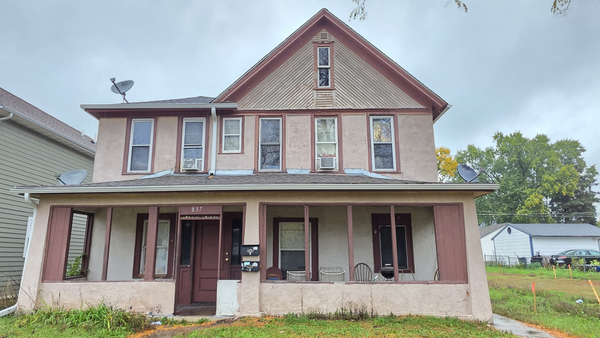 $369,999Coming Soon10 beds 4 baths2,896 sq. ft.
837 Jessamine Avenue E, Saint Paul, MN 55106
MLS# 7161383Listed by: DIVERSIFIED REALTY - Coming SoonOpen Sat, 1 to 3pm
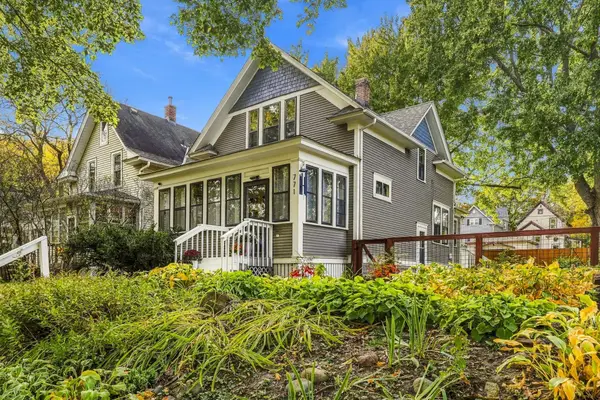 $420,000Coming Soon2 beds 1 baths1,293 sq. ft.
771 Ottawa Avenue, Saint Paul, MN 55107
MLS# 7160827Listed by: LAKES AREA REALTY


Protect your home and budget from life's surprises with an Assurant Home Warranty, backed by a partner that supports you through every step of homeownership. Explore Plans.
©2026 Century 21 Real Estate LLC. All rights reserved. CENTURY 21®, the CENTURY 21 Logo and C21® are service marks owned by Century 21 Real Estate LLC. Century 21 Real Estate LLC fully supports the principles of the Fair Housing Act and the Equal Opportunity Act. Each office is independently owned and operated. Listing information is deemed reliable but not guaranteed accurate.