1132 Cullen Street, Saint Peter, MN 56082
Local realty services provided by:CENTURY 21 FM Realty
1132 Cullen Street,Saint Peter, MN 56082
$349,900
- 3 Beds
- 2 Baths
- 1,520 sq. ft.
- Single family
- Active
Listed by: katyana miller
Office: miller real estate
MLS#:7108874
Source:NSMLS
Price summary
- Price:$349,900
- Price per sq. ft.:$230.2
About this home
**TO BE BUILT – NEW CONSTRUCTION PATIO HOME ON A LEVEL LOT!** Build your new home with a floor plan designed around comfortable, convenient one-level living. Situated on a **nice, level lot**, this patio home offers an attached 3-car garage and a spacious layout that brings the kitchen, dining area, and living room together at the heart of the home. The kitchen is planned with granite countertops, stainless steel appliances, soft-close cabinetry and drawers, a pantry, and a tile backsplash, providing plenty of function and storage for everyday use. The primary bedroom is complemented by a spacious walk-in closet and private bathroom featuring a walk-in shower and dual sinks. Quartz countertops are included in the bathrooms for an additional quality finish. Just inside the 3-car garage, the laundry/mudroom provides a practical transition into the home and added convenience for day-to-day living. Outside, the **level homesite offers a great setting for enjoying and making the most of the yard space**. With a functional one-level design, desirable finishes, generous garage space, and a nice level lot, this to-be-built patio home is a great opportunity to enjoy the benefits of brand-new construction. Listing pictures are of previously completed models....
Contact an agent
Home facts
- Year built:2026
- Listing ID #:7108874
- Added:51 day(s) ago
- Updated:September 13, 2026 at 12:19 PM
Rooms and interior
- Bedrooms:3
- Total bathrooms:2
- Full bathrooms:1
- Dining Description:Informal Dining Room
- Bathrooms Description:Main Floor Full Bath
- Kitchen Description:Dishwasher, Microwave, Range, Refrigerator
- Living area:1,520 sq. ft.
Heating and cooling
- Cooling:Central Air
- Heating:Forced Air
- Central air:Yes
Structure and exterior
- Roof:Asphalt
- Year built:2026
- Building area:1,520 sq. ft.
- Lot area:0.21 Acres
- Levels:1 Story
Utilities
- Water:City Water - Connected
- Sewer:City Sewer - Connected
Finances and disclosures
- Price:$349,900
- Price per sq. ft.:$230.2
Features and amenities
- Appliances:Microwave, Range, Refrigerator
Parking
- Parking description:Attached Garage
- Garage:Yes
- Garage spaces:3
New listings near 1132 Cullen Street
- New
 $269,900Active3 beds 2 baths1,340 sq. ft.
828 Lower Johnson Circle, Saint Peter, MN 56082
MLS# 7140215Listed by: TRUE REAL ESTATE - New
 $169,900Active3 beds 1 baths2,565 sq. ft.
326 W Grace Street, St. Peter, MN 56082
MLS# 267041409Listed by: JBEAL REAL ESTATE GROUP - New
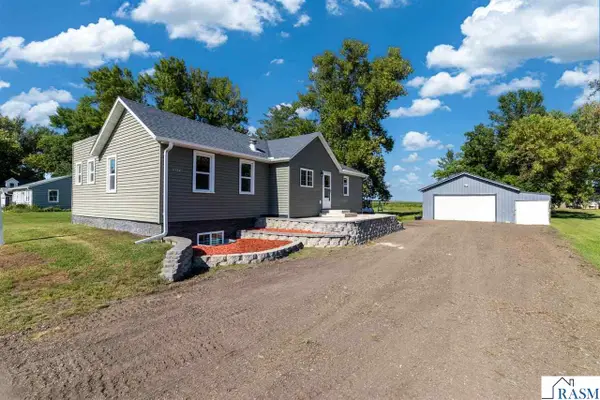 $369,900Active5 beds 2 baths2,480 sq. ft.
37524 County Road 15, St. Peter, MN 56082
MLS# 267041362Listed by: KELLER WILLIAMS PREFERRED REALTY - New
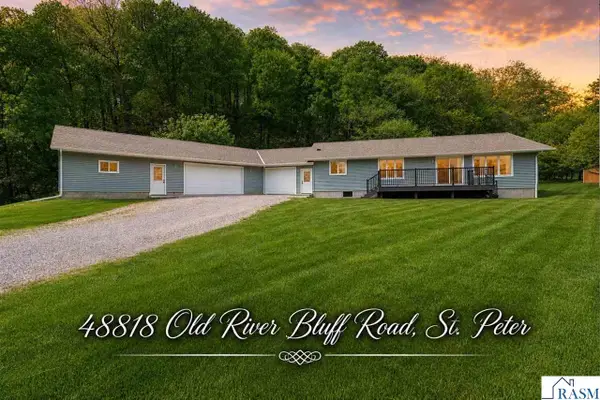 $489,900Active5 beds 3 baths3,328 sq. ft.
48818 Old River Bluff Road, St. Peter, MN 56082
MLS# 267041403Listed by: REALTY EXECUTIVES ASSOCIATES - New
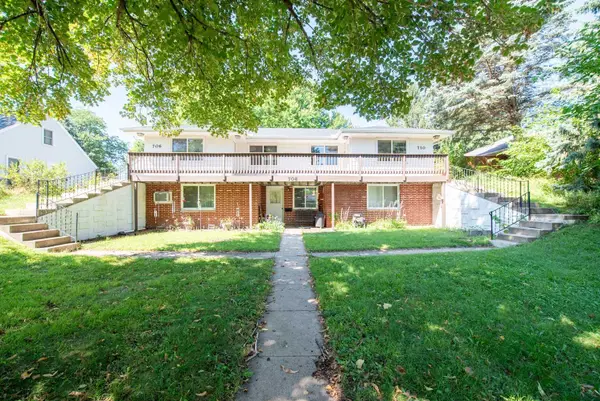
 $334,900Active5 beds 3 baths2,224 sq. ft.
706 N 8th Street, Saint Peter, MN 56082
MLS# 7138680Listed by: CENTURY 21 ATWOOD 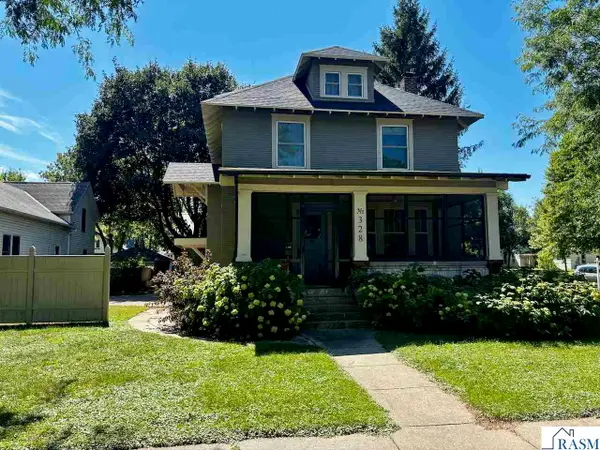 $389,900Pending4 beds 3 baths2,490 sq. ft.
328 W Grace Street, St. Peter, MN 56082
MLS# 267041356Listed by: RE/MAX DYNAMIC AGENTS ST. PETER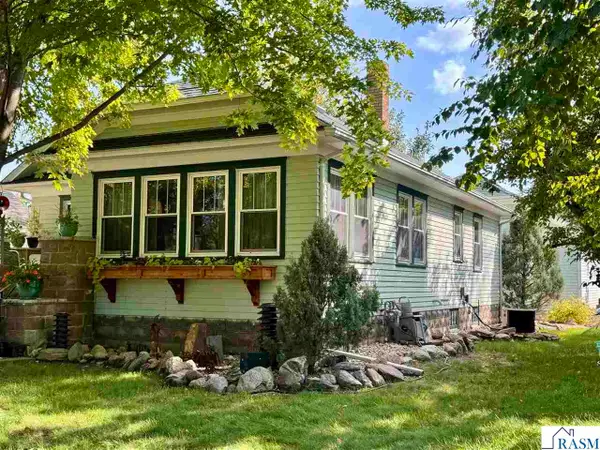 $269,900Pending3 beds 2 baths2,389 sq. ft.
210 W Elm Street, St. Peter, MN 56082
MLS# 267041354Listed by: RE/MAX DYNAMIC AGENTS ST. PETER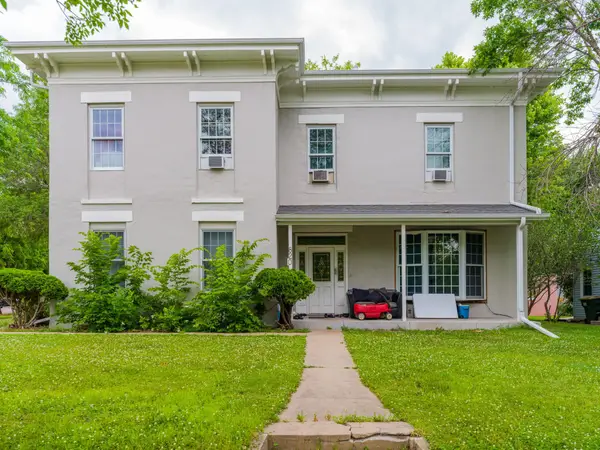 $395,000Active7 beds 4 baths2,533 sq. ft.
820 S Minnesota Avenue, Saint Peter, MN 56082
MLS# 7135260Listed by: KELLER WILLIAMS PREMIER REALTY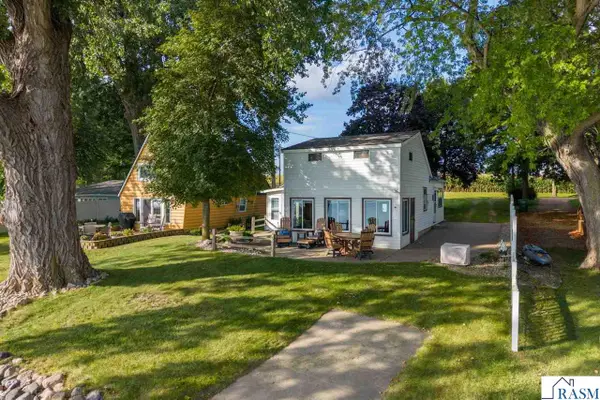 $445,000Active3 beds 2 baths1,218 sq. ft.
7014 Laura Lane, St. Peter, MN 56082
MLS# 267041337Listed by: TRUE REAL ESTATE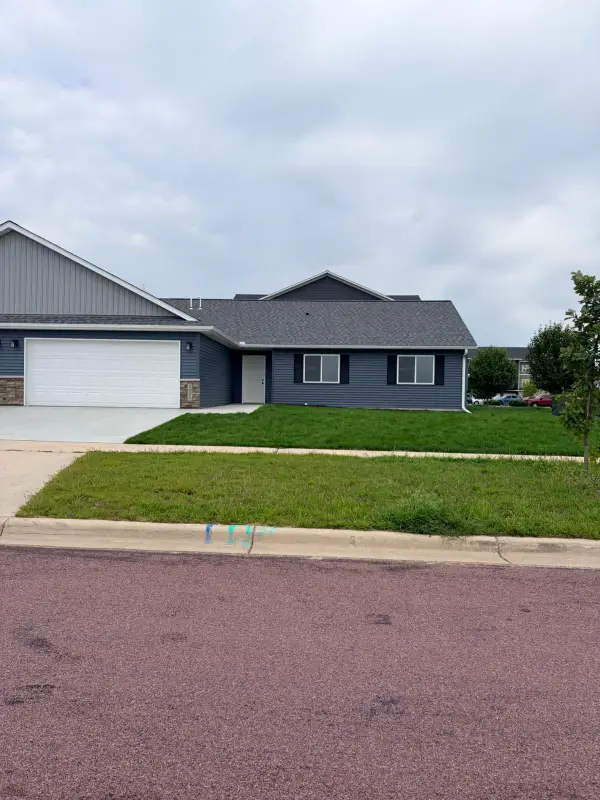 $304,900Active3 beds 2 baths1,560 sq. ft.
2025 Clark Street, Saint Peter, MN 56082
MLS# 7132940Listed by: MILLER REAL ESTATE


Protect your home and budget from life's surprises with an Assurant Home Warranty, backed by a partner that supports you through every step of homeownership. Explore Plans.
©2026 Century 21 Real Estate LLC. All rights reserved. CENTURY 21®, the CENTURY 21 Logo and C21® are service marks owned by Century 21 Real Estate LLC. Century 21 Real Estate LLC fully supports the principles of the Fair Housing Act and the Equal Opportunity Act. Each office is independently owned and operated. Listing information is deemed reliable but not guaranteed accurate.