
35294 382nd Street, Saint Peter, MN 56082
Local realty services provided by:CENTURY 21 Atwood
35294 382nd Street,St. Peter, MN 56082
$888,000
- 4 Beds
- 3 Baths
- 4,592 sq. ft.
- Single family
- Active
Listed by: michael smith
Office: anderson realty
MLS#:267041813
Source:MN_RASM
Price summary
- Price:$888,000
- Price per sq. ft.:$193.38
About this home
A Post-Modern Hobby Farm. Set on 10 acres just outside St. Peter, this architecturally distinctive home offers a contemporary interpretation of country living, thoughtfully designed for easy and inspired living. Fully ADA accessible, the home pairs clean agrarian forms with warm natural materials and a remarkable connection to the landscape. Soaring vaulted ceilings, rich wood floors and millwork, expansive windows and a dramatic limestone fireplace bring warmth and character to the open interior. Custom built-ins and beautifully crafted details are found throughout. Outside, the setting is extraordinary, with a magical wooded ravine along one side and open native prairie on the other. Established perennial gardens, mature trees and gravel drives weave the home naturally into its surroundings. A substantial barn-like garage and workshop offers exceptional space for vehicles, equipment, hobbies or a studio. Equestrian ready, with room and infrastructure for horses. Equal parts home, retreat and creative compound, this is a special place with room to breathe and a deep connection to the land....
Contact an agent
Home facts
- Year built:2005
- Listing ID #:267041813
- Added:1 day(s) ago
- Updated:October 19, 2026 at 11:55 PM
Rooms and interior
- Bedrooms:4
- Total bathrooms:3
- Full bathrooms:2
- Half bathrooms:1
- Flooring:Hardwood Floors
- Dining Description:Eat-In Kitchen, Formal Dining Room
- Bathrooms Description:Full Basement, Main Floor 1/2 Bath, Separate Tub & Shower
- Kitchen Description:Dishwasher, Disposal, Exhaust Fan/Hood, Freezer, Microwave, Range/Stove, Refrigerator
- Basement Description:Egress Windows, Finished, Poured Concrete, Walkout
- Living area:4,592 sq. ft.
Heating and cooling
- Cooling:Central
- Heating:Forced Air, In Floor, Outdoor Furnace
Structure and exterior
- Roof:Asphalt Shingles
- Year built:2005
- Building area:4,592 sq. ft.
- Lot area:10 Acres
- Lot Features:Landscaped, Tree Coverage - Heavy
- Architectural Style:SF Single Family
- Construction Materials:Cement Board, Metal
- Exterior Features:Patio
- Foundation Description:Frame/Wood
- Levels:1 Story
Utilities
- Water:Private
- Sewer:Private Septic
Finances and disclosures
- Price:$888,000
- Price per sq. ft.:$193.38
- Tax amount:$8,388
Features and amenities
- Appliances:Refrigerator, Washer
- Laundry features:Dryer, Washer, Washer/Dryer Hookups
- Amenities:CO Detectors (L), Ceiling Fans, Double Pane Windows (L), Garage Door Opener, Kitchen Center Island, Mother-In-Law Apt. (L), Natural Woodwork, Skylight, Smoke Alarms (L), Vaulted Ceilings, Walk-In Closet, Wet Bar
Parking
- Parking description:Attached Garage, Detached Garage, Driveway - Gravel
- Garage spaces:6
New listings near 35294 382nd Street
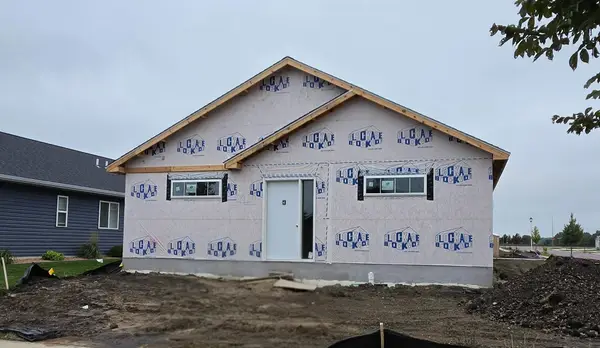 $299,900Pending3 beds 2 baths1,536 sq. ft.
2119 Lunden Street, Saint Peter, MN 56082
MLS# 7160508Listed by: MILLER REAL ESTATE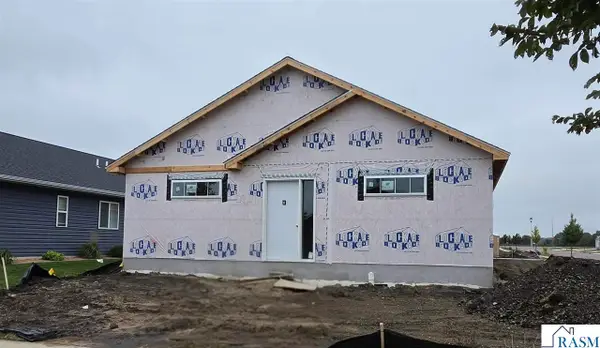 $299,900Pending3 beds 2 baths1,536 sq. ft.
2119 Lunden Street, St. Peter, MN 56082-0000
MLS# 267041801Listed by: MILLER REAL ESTATE- Open Sat, 12 to 2pmNew
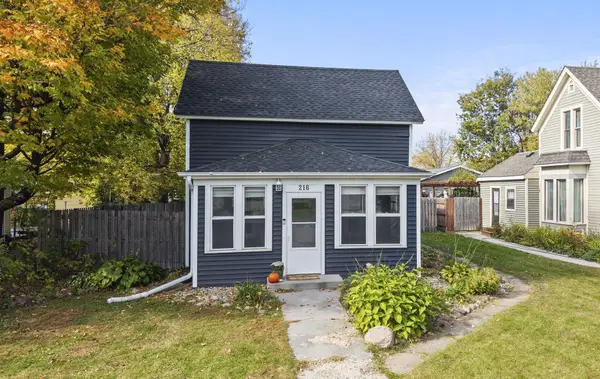 $199,900Active2 beds 1 baths1,100 sq. ft.
216 N 3rd Street, Saint Peter, MN 56082
MLS# 7158463Listed by: RE/MAX ADVANTAGE PLUS 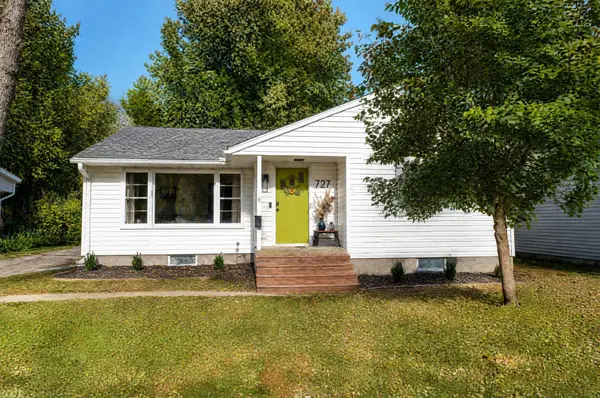 $259,900Pending2 beds 2 baths1,863 sq. ft.
727 Austin Drive, Saint Peter, MN 56082
MLS# 7157035Listed by: TRUE REAL ESTATE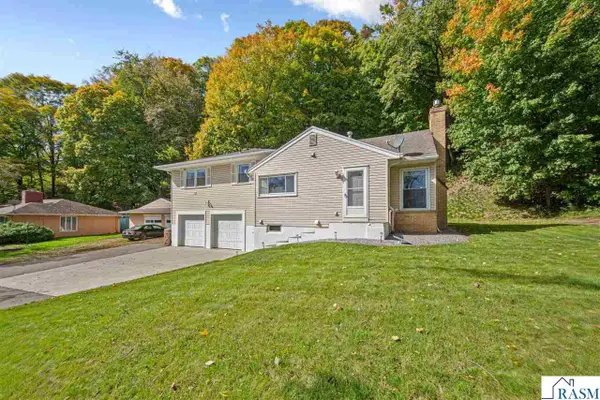 $350,000Active4 beds 2 baths3,024 sq. ft.
48186 Old River Bluff Road, St. Peter, MN 56082
MLS# 267041694Listed by: RE/MAX DYNAMIC AGENTS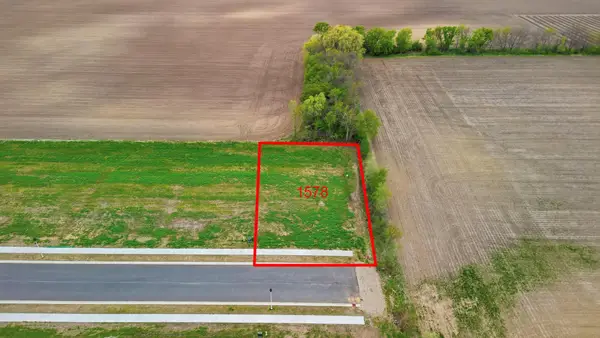 $68,016Active0.28 Acres
1578 Cullen Street, Saint Peter, MN 56082
MLS# 7154111Listed by: MILLER REAL ESTATE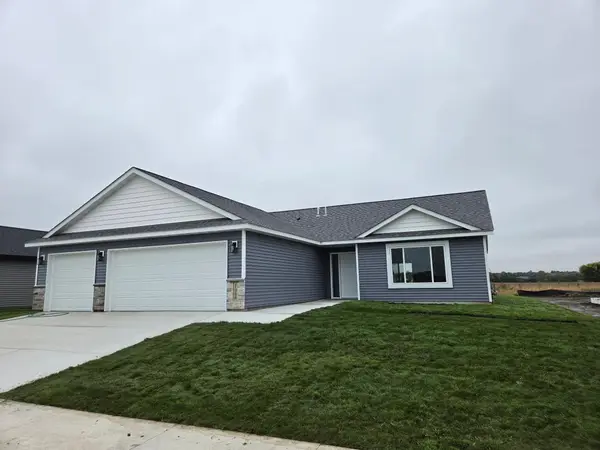 $349,900Active3 beds 2 baths1,520 sq. ft.
1088 Cullen Street, Saint Peter, MN 56082
MLS# 7151939Listed by: MILLER REAL ESTATE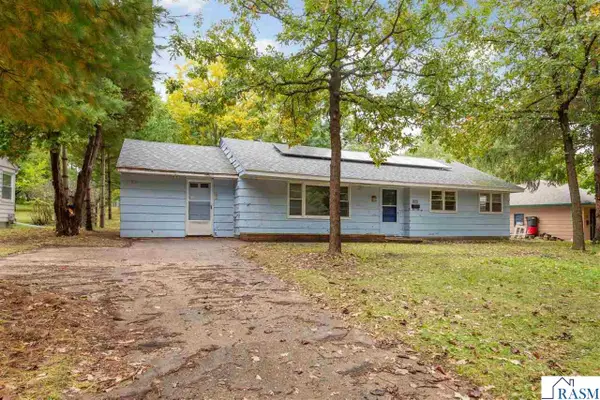 $105,000Pending3 beds 1 baths1,213 sq. ft.
825 Lower Johnson Circle, St. Peter, MN 56082
MLS# 267041600Listed by: TRUE REAL ESTATE $219,900Active3 beds 1 baths2,199 sq. ft.
428 W Broadway Avenue, St. Peter, MN 56082
MLS# 267041546Listed by: EDINA REALTY INC. MANKATO


Protect your home and budget from life's surprises with an Assurant Home Warranty, backed by a partner that supports you through every step of homeownership. Explore Plans.
©2026 Century 21 Real Estate LLC. All rights reserved. CENTURY 21®, the CENTURY 21 Logo and C21® are service marks owned by Century 21 Real Estate LLC. Century 21 Real Estate LLC fully supports the principles of the Fair Housing Act and the Equal Opportunity Act. Each office is independently owned and operated. Listing information is deemed reliable but not guaranteed accurate.