1015 Us 10 E, Staples, MN 56479
Local realty services provided by:CENTURY 21 Brainerd Realty, Inc.
1015 Us 10 E,Staples, MN 56479
$149,900
- 2 Beds
- 2 Baths
- 1,200 sq. ft.
- Single family
- Active
Listed by: sandy knosalla
Office: edina realty, inc.
MLS#:7145828
Source:NSMLS
Price summary
- Price:$149,900
- Price per sq. ft.:$82.36
About this home
Why rent when you can buy and pay for less? Don't miss this home offering one level living. 1,200 square feet finished on one level with 2 bedrooms, 2 bathrooms on a 2 city lots. Kitchen with lots of cabinets and center island. Large dining room and living room with hardwood floors. Nice laundry room and front porch on main floor. Natural gas furnace new in 2025.
Contact an agent
Home facts
- Year built:1904
- Subdivision & Development:Searles First Add
- Listing ID #:7145828
- Added:5 day(s) ago
- Updated:September 23, 2026 at 12:22 PM
Rooms and interior
- Bedrooms:2
- Total bathrooms:2
- Full bathrooms:1
- Dining Description:Informal Dining Room
- Bathrooms Description:Main Floor 3/4 Bath, Main Floor Full Bath
- Kitchen Description:Dishwasher, Range, Refrigerator
- Basement:Yes
- Basement Description:Partial, Unfinished
- Living area:1,200 sq. ft.
Heating and cooling
- Cooling:Central Air
- Heating:Forced Air
- Central air:Yes
Structure and exterior
- Roof:Age Over 8 Years, Asphalt, Pitched
- Year built:1904
- Building area:1,200 sq. ft.
- Lot area:0.34 Acres
- Lot Features:Tree Coverage - Light
- Levels:1 Story
Utilities
- Water:City Water - Connected
- Sewer:City Sewer - Connected
Finances and disclosures
- Price:$149,900
- Price per sq. ft.:$82.36
- Tax amount:$952 (2026)
Features and amenities
- Appliances:Range, Refrigerator
Parking
- Parking description:Gravel
New listings near 1015 Us 10 E
- New
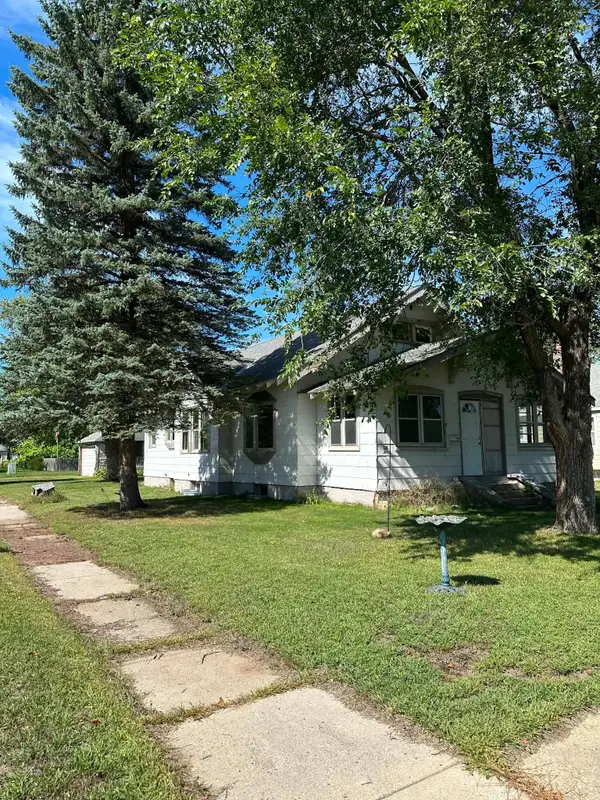 $180,000Active3 beds 2 baths1,382 sq. ft.
227 3rd Street Sw, Staples, MN 56479
MLS# 7143358Listed by: HOMECOIN.COM  $185,900Active3 beds 2 baths1,456 sq. ft.
402 1st Street Ne, Staples, MN 56479
MLS# 7135924Listed by: MIKE IVES REALTY $182,900Active3 beds 2 baths1,344 sq. ft.
403 NW 1st Street, Staples, MN 56479
MLS# 7142916Listed by: MIKE IVES REALTY $182,900Active2 beds 2 baths1,344 sq. ft.
105 NW 4th Avenue, Staples, MN 56479
MLS# 7142930Listed by: MIKE IVES REALTY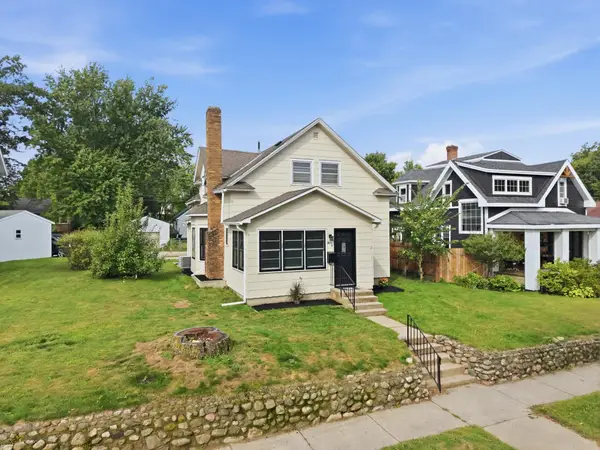
 $225,000Active4 beds 2 baths1,360 sq. ft.
511 8th Street Ne, Staples, MN 56479
MLS# 7142027Listed by: CENTURY 21 BRAINERD REALTY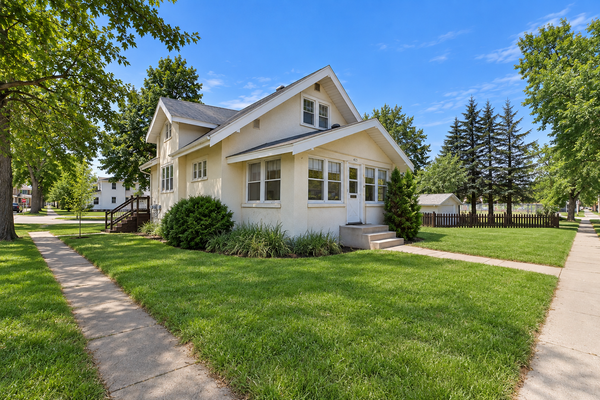 $159,900Active3 beds 2 baths1,560 sq. ft.
403 5th Street Ne, Staples, MN 56479
MLS# 7121327Listed by: EXP REALTY $245,000Active3 beds 1 baths1,914 sq. ft.
702 Forest Avenue Se, Staples, MN 56479
MLS# 7136223Listed by: EDINA REALTY, INC. $159,900Active2 beds 1 baths890 sq. ft.
515 SW 2nd Street Sw, Staples, MN 56479
MLS# 7127468Listed by: EXP REALTY $192,900Active3 beds 2 baths1,568 sq. ft.
404 NE 1st Street, Staples, MN 56479
MLS# 7135445Listed by: MIKE IVES REALTY


Protect your home and budget from life's surprises with an Assurant Home Warranty, backed by a partner that supports you through every step of homeownership. Explore Plans.
©2026 Century 21 Real Estate LLC. All rights reserved. CENTURY 21®, the CENTURY 21 Logo and C21® are service marks owned by Century 21 Real Estate LLC. Century 21 Real Estate LLC fully supports the principles of the Fair Housing Act and the Equal Opportunity Act. Each office is independently owned and operated. Listing information is deemed reliable but not guaranteed accurate.