
316 5th Street Ne, Staples, MN 56479
Local realty services provided by:CENTURY 21 FM Realty
316 5th Street Ne,Staples, MN 56479
$139,000
- 3 Beds
- 1 Baths
- 1,470 sq. ft.
- Single family
- Active
Listed by: brooke thieschafer, terra bruns
Office: move it real estate group/lakehomes.com
MLS#:7166727
Source:NSMLS
Price summary
- Price:$139,000
- Price per sq. ft.:$65.88
About this home
CHARMING, AFFORDABLE & MOVE-IN READY! Don't miss this opportunity in Staples! This inviting 3-bedroom, 1-bath home offers convenient one-level-living, charming character and thoughtful updates throughout wile maintaining the features that make an older home so special. Enjoy the great curb appeal, plus a newer garage/storage shed perfect for lawn equipment, tools and all your extras. Competitively prices and full of potential, this home is an excellent opportunity for buyers looking for comfort, convenience and value. Homes like this are worth a closer look; schedule your showing today!
Contact an agent
Home facts
- Year built:1892
- Subdivision & Development:Staples Mill
- Listing ID #:7166727
- Added:1 day(s) ago
- Updated:October 30, 2026 at 05:12 PM
Rooms and interior
- Bedrooms:3
- Total bathrooms:1
- Dining Description:Eat In Kitchen
- Bathrooms Description:Main Floor 3/4 Bath
- Kitchen Description:Dishwasher, Range, Refrigerator
- Basement:Yes
- Basement Description:Block, Partial, Storage Space
- Living area:1,470 sq. ft.
Heating and cooling
- Cooling:Ductless Mini-Split
- Heating:Baseboard
Structure and exterior
- Roof:Age 8 Years or Less, Asphalt
- Year built:1892
- Building area:1,470 sq. ft.
- Lot area:6898 Acres
- Lot Features:Irregular Lot
- Levels:1 Story
Utilities
- Water:City Water - Connected
- Sewer:City Sewer - In Street
Finances and disclosures
- Price:$139,000
- Price per sq. ft.:$65.88
- Tax amount:$1,238 (2026)
Features and amenities
- Appliances:Range, Refrigerator, Washer
- Laundry features:Dryer, Washer
Parking
- Parking description:Detached Garage, Electric, Garage Door Opener, Heated Garage
- Garage:Yes
- Garage spaces:1
New listings near 316 5th Street Ne
- New
 $225,000Active3 beds 2 baths1,344 sq. ft.
501 2nd Street Sw, Staples, MN 56479
MLS# 7162563Listed by: EDINA REALTY, INC.  $209,000Active3 beds 2 baths1,910 sq. ft.
806 5th Street Ne, Staples, MN 56479
MLS# 7159192Listed by: EDINA REALTY, INC. $99,900Active2 beds 1 baths1,120 sq. ft.
502 Wisconsin Avenue Se, Staples, MN 56479
MLS# 7155121Listed by: EXP REALTY $79,990Pending3 beds 1 baths1,386 sq. ft.
320 8th Street Se #B, Staples, MN 56479
MLS# 7153019Listed by: COLDWELL BANKER REALTY $129,900Pending4 beds 2 baths1,720 sq. ft.
821 3rd Avenue Ne, Staples, MN 56479
MLS# 7147916Listed by: EXP REALTY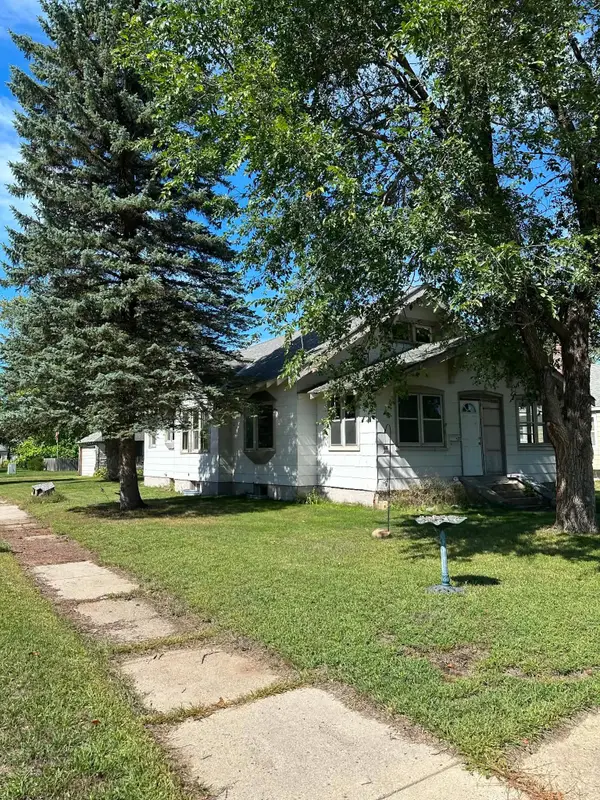 $180,000Active3 beds 2 baths1,382 sq. ft.
227 3rd Street Sw, Staples, MN 56479
MLS# 7143358Listed by: HOMECOIN.COM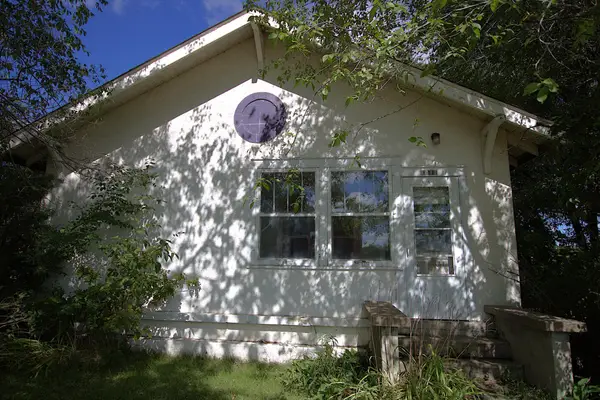 $149,900Active2 beds 2 baths1,200 sq. ft.
1015 Us 10 E, Staples, MN 56479
MLS# 7145828Listed by: EDINA REALTY, INC. $181,900Active3 beds 2 baths1,456 sq. ft.
402 1st Street Ne, Staples, MN 56479
MLS# 7135924Listed by: MIKE IVES REALTY $182,900Active3 beds 2 baths1,344 sq. ft.
403 NW 1st Street, Staples, MN 56479
MLS# 7142916Listed by: MIKE IVES REALTY


Protect your home and budget from life's surprises with an Assurant Home Warranty, backed by a partner that supports you through every step of homeownership. Explore Plans.
©2026 Century 21 Real Estate LLC. All rights reserved. CENTURY 21®, the CENTURY 21 Logo and C21® are service marks owned by Century 21 Real Estate LLC. Century 21 Real Estate LLC fully supports the principles of the Fair Housing Act and the Equal Opportunity Act. Each office is independently owned and operated. Listing information is deemed reliable but not guaranteed accurate.