
105 NW 4th Avenue, Staples, MN 56479
Local realty services provided by:CENTURY 21 Atwood
105 NW 4th Avenue,Staples, MN 56479
$182,900
- 2 Beds
- 2 Baths
- 1,344 sq. ft.
- Single family
- Active
Listed by: michelle carlson
Office: mike ives realty
MLS#:7142930
Source:NSMLS
Price summary
- Price:$182,900
- Price per sq. ft.:$136.09
About this home
2 bdrm / 2 bath manufactured home and with 24x24 detached garage located in Prairie View Neighborhood, a land lease community. Home is sold to remain in the community. Homeowners lease the homesite with the community. Spacious kitchen with island open to living room. Master bedroom has ensuite bathroom with large walk in shower. Home is sited on frost protected slab and enclosed with insulated block skirting. Stainless steel appliances in kitchen. New dealer home which includes 12 month factory warranty.
Contact an agent
Home facts
- Year built:2025
- Subdivision & Development:Prairie View Neighborhood
- Listing ID #:7142930
- Added:45 day(s) ago
- Updated:October 27, 2026 at 02:00 PM
Rooms and interior
- Bedrooms:2
- Total bathrooms:2
- Full bathrooms:2
- Dining Description:Kitchen/Dining Room
- Bathrooms Description:Bathroom Ensuite
- Kitchen Description:Dishwasher, Exhaust Fan, Range, Refrigerator, Stainless Steel Appliances
- Living area:1,344 sq. ft.
Heating and cooling
- Heating:Forced Air
Structure and exterior
- Roof:Asphalt
- Year built:2025
- Building area:1,344 sq. ft.
- Levels:1 Story
Utilities
- Water:City Water - Connected
- Sewer:City Sewer - Connected
Finances and disclosures
- Price:$182,900
- Price per sq. ft.:$136.09
Features and amenities
- Appliances:Exhaust Fan, Range, Refrigerator, Stainless Steel Appliances
- Amenities:Electric Water Heater
Parking
- Parking description:Asphalt, Detached Garage
- Garage:Yes
- Garage spaces:2
New listings near 105 NW 4th Avenue
- New
 $225,000Active3 beds 2 baths1,344 sq. ft.
501 2nd Street Sw, Staples, MN 56479
MLS# 7162563Listed by: EDINA REALTY, INC.  $209,000Active3 beds 2 baths1,910 sq. ft.
806 5th Street Ne, Staples, MN 56479
MLS# 7159192Listed by: EDINA REALTY, INC. $99,900Active2 beds 1 baths1,120 sq. ft.
502 Wisconsin Avenue Se, Staples, MN 56479
MLS# 7155121Listed by: EXP REALTY $79,990Active3 beds 1 baths1,386 sq. ft.
320 8th Street Se #B, Staples, MN 56479
MLS# 7153019Listed by: COLDWELL BANKER REALTY $129,900Pending4 beds 2 baths1,720 sq. ft.
821 3rd Avenue Ne, Staples, MN 56479
MLS# 7147916Listed by: EXP REALTY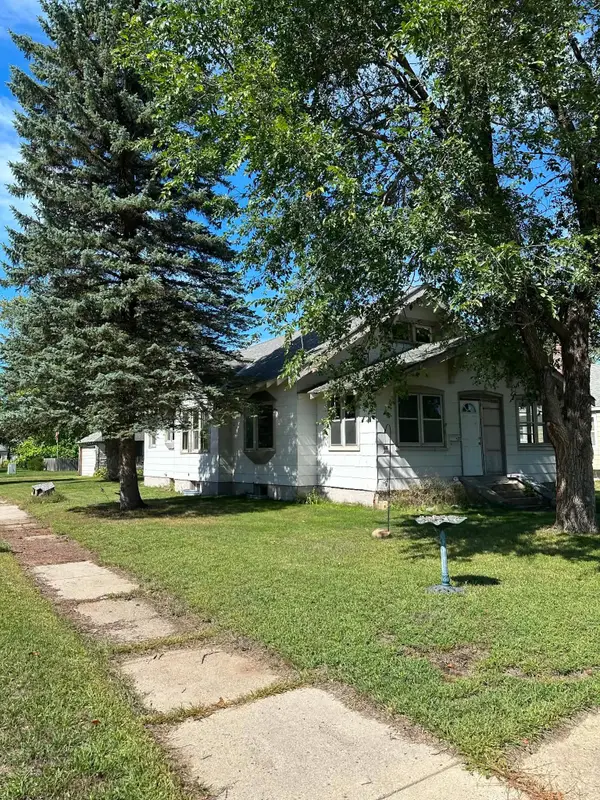 $180,000Active3 beds 2 baths1,382 sq. ft.
227 3rd Street Sw, Staples, MN 56479
MLS# 7143358Listed by: HOMECOIN.COM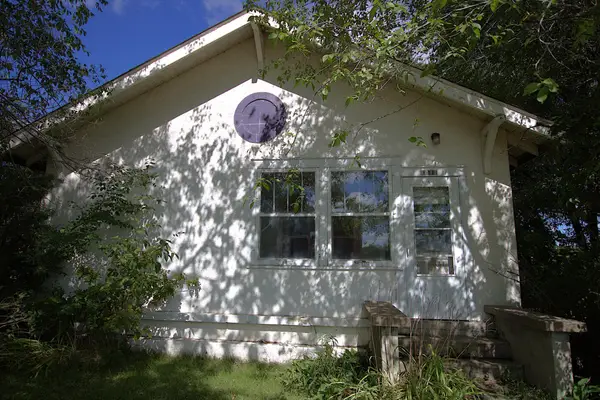 $149,900Active2 beds 2 baths1,200 sq. ft.
1015 Us 10 E, Staples, MN 56479
MLS# 7145828Listed by: EDINA REALTY, INC. $181,900Active3 beds 2 baths1,456 sq. ft.
402 1st Street Ne, Staples, MN 56479
MLS# 7135924Listed by: MIKE IVES REALTY $182,900Active3 beds 2 baths1,344 sq. ft.
403 NW 1st Street, Staples, MN 56479
MLS# 7142916Listed by: MIKE IVES REALTY


Protect your home and budget from life's surprises with an Assurant Home Warranty, backed by a partner that supports you through every step of homeownership. Explore Plans.
©2026 Century 21 Real Estate LLC. All rights reserved. CENTURY 21®, the CENTURY 21 Logo and C21® are service marks owned by Century 21 Real Estate LLC. Century 21 Real Estate LLC fully supports the principles of the Fair Housing Act and the Equal Opportunity Act. Each office is independently owned and operated. Listing information is deemed reliable but not guaranteed accurate.