
12802 Vintage Circle, Staples, MN 56479
Local realty services provided by:CENTURY 21 Atwood
12802 Vintage Circle,Staples, MN 56479
$350,000
- 2 Beds
- 2 Baths
- 1,764 sq. ft.
- Single family
- Active
Listed by: sandy knosalla
Office: edina realty, inc.
MLS#:7158141
Source:NSMLS
Price summary
- Price:$350,000
- Price per sq. ft.:$198.41
- Monthly HOA dues:$200
About this home
This well-maintained, move-in ready one-level home offers 1,765 square feet with an open-concept living space filled with natural light. The exterior shell was constructed in 2005. The interior was finished December, 2022 using premier local contractors. This 2-bedroom, 2-bath twin home has no interior or exterior stairs. The main living area features; large windows that overlook the back yard that connects to the Vintage Golf Course. The 10-acre development adjoins the 18-hole course that offers seasonal dining. Newer
appliances including; refrigerator, range/oven, dishwasher, washer & dryer all installed in 2022. Ample custom-built cabinets, oversized center island with quartz countertops. The spacious primary suite includes a tray-ceiling, private bathroom with large walk-in tile shower and walk-in closet. Additional features include: Dual off-peak in-floor heat, central air conditioning, insulated & heated 2 car attached garage with built-in storage closets and community garden space. The 10-acre development offer at total of 12 twin-homes. Located near bike trails, Living Legacy Gardens, close to town and within walking distance of Crow Wing River, famous for excellent fishing, canoeing, kayaking, swimming and tubing. Association responsibilities include; snow removal, lawn care, in-ground irrigation, septic system, well water. Fiber optic, high speed Internet service available. Only 2 hours from the Metro area and 30 minutes from the Brainerd Lakes area. Don't miss your opportunity to enjoy this easy one-level living!...
Contact an agent
Home facts
- Year built:2005
- Listing ID #:7158141
- Added:14 day(s) ago
- Updated:October 24, 2026 at 12:10 PM
Rooms and interior
- Bedrooms:2
- Total bathrooms:2
- Full bathrooms:1
- Dining Description:Informal Dining Room
- Bathrooms Description:Main Floor Full Bath, Walk-In Shower Stall
- Kitchen Description:Dishwasher, Exhaust Fan, Range, Refrigerator, Stainless Steel Appliances
- Living area:1,764 sq. ft.
Heating and cooling
- Cooling:Central Air
- Heating:Boiler, Dual Fuel/Off Peak, Fireplace(s), Forced Air, In-Floor Heating
- Central air:Yes
Structure and exterior
- Roof:Age Over 8 Years, Asphalt, Pitched
- Year built:2005
- Building area:1,764 sq. ft.
- Lot area:0.11 Acres
- Lot Features:Tree Coverage - Light
- Exterior Features:Common Garden
- Levels:1 Story
Utilities
- Water:Shared System, Well
- Sewer:Septic System Compliant - Yes, Shared Septic, Tank with Drainage Field
Finances and disclosures
- Price:$350,000
- Price per sq. ft.:$198.41
- Tax amount:$2,522 (2026)
Features and amenities
- Appliances:Exhaust Fan, Range, Refrigerator, Stainless Steel Appliances, Washer, Water Softener Owned
- Laundry features:Dryer, Washer
- Amenities:Electric Water Heater, Security Lighting, Water Softener Owned
Parking
- Parking description:Attached Garage, Concrete, Floor Drain, Garage Door Opener, Insulated Garage
- Garage:Yes
- Garage spaces:2
New listings near 12802 Vintage Circle
- New
 $225,000Active3 beds 2 baths1,344 sq. ft.
501 2nd Street Sw, Staples, MN 56479
MLS# 7162563Listed by: EDINA REALTY, INC. - Open Sat, 10am to 12pmNew
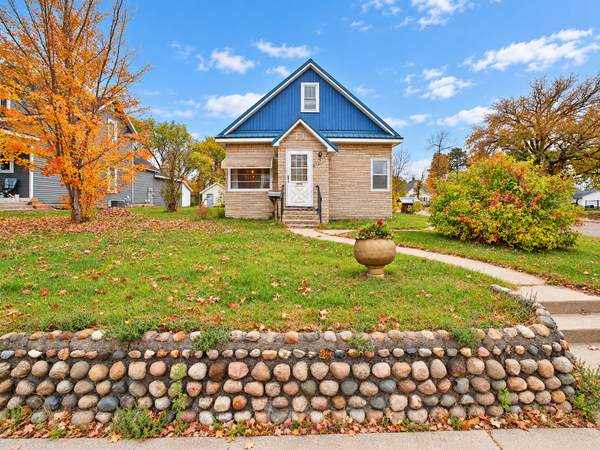 $149,900Active2 beds 2 baths1,746 sq. ft.
503 6th Street Se, Staples, MN 56479
MLS# 7157918Listed by: EXP REALTY - New
 $209,000Active3 beds 2 baths1,910 sq. ft.
806 5th Street Ne, Staples, MN 56479
MLS# 7159192Listed by: EDINA REALTY, INC.  $99,900Active2 beds 1 baths1,120 sq. ft.
502 Wisconsin Avenue Se, Staples, MN 56479
MLS# 7155121Listed by: EXP REALTY $79,990Active3 beds 1 baths1,386 sq. ft.
320 8th Street Se #B, Staples, MN 56479
MLS# 7153019Listed by: COLDWELL BANKER REALTY $129,900Pending4 beds 2 baths1,720 sq. ft.
821 3rd Avenue Ne, Staples, MN 56479
MLS# 7147916Listed by: EXP REALTY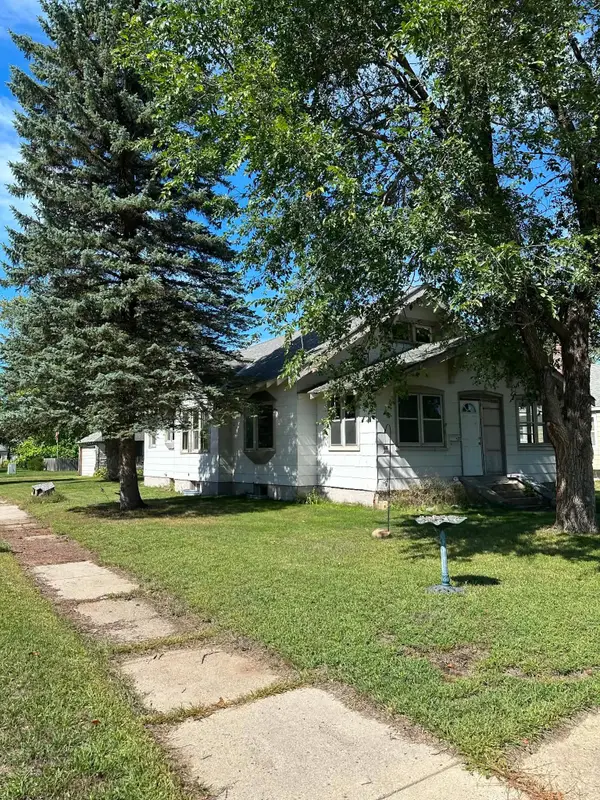 $180,000Active3 beds 2 baths1,382 sq. ft.
227 3rd Street Sw, Staples, MN 56479
MLS# 7143358Listed by: HOMECOIN.COM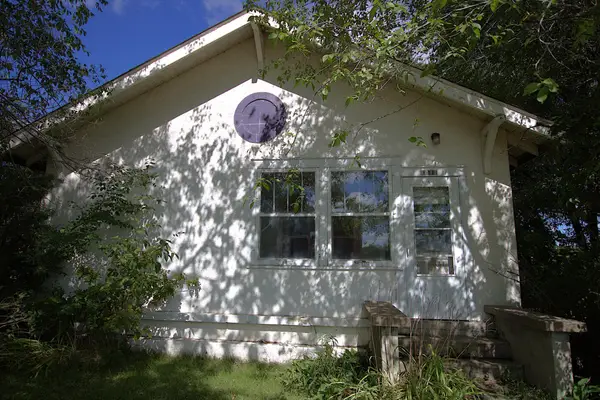 $149,900Active2 beds 2 baths1,200 sq. ft.
1015 Us 10 E, Staples, MN 56479
MLS# 7145828Listed by: EDINA REALTY, INC. $181,900Active3 beds 2 baths1,456 sq. ft.
402 1st Street Ne, Staples, MN 56479
MLS# 7135924Listed by: MIKE IVES REALTY $182,900Active3 beds 2 baths1,344 sq. ft.
403 NW 1st Street, Staples, MN 56479
MLS# 7142916Listed by: MIKE IVES REALTY


Protect your home and budget from life's surprises with an Assurant Home Warranty, backed by a partner that supports you through every step of homeownership. Explore Plans.
©2026 Century 21 Real Estate LLC. All rights reserved. CENTURY 21®, the CENTURY 21 Logo and C21® are service marks owned by Century 21 Real Estate LLC. Century 21 Real Estate LLC fully supports the principles of the Fair Housing Act and the Equal Opportunity Act. Each office is independently owned and operated. Listing information is deemed reliable but not guaranteed accurate.