
210 W 7th Street, Starbuck, MN 56381
Local realty services provided by:CENTURY 21 First Realty, Inc.
210 W 7th Street,Starbuck, MN 56381
$185,000
- 2 Beds
- 2 Baths
- 1,446 sq. ft.
- Single family
- Pending
Listed by: amy lametti
Office: keller williams premier realty
MLS#:7112656
Source:NSMLS
Price summary
- Price:$185,000
- Price per sq. ft.:$99.78
About this home
This solid, character-filled home from the 1800s is ready for its next chapter, whether you're looking for a cozy place to call home or a renovation project with incredible upside. With a little sweat equity, this gem will truly shine. A spacious kitchen any cook would love anchors the main floor. A temporary wall was added to the original dining area, now used as a cozy den, but there's still plenty of room near the family room for dining (see the virtually staged photo). The generous main level also includes a convenient half bathroom. Upper stairs will find two nicely sized bedrooms with walk-in closets, plus a full bathroom.
Both levels have window AC units, with the potential to add central air.
Outdoors, you will enjoy two large decks, one 14x24 and another 10x20, plus a hot tub that needs some TLC. The covered 7x25 front porch is a wonderful spot to relax. A 9x12 shed and a 3-car garage complete the package.
This home is situated on a large corner lot perfect for entertaining. Minutes from Lake Minnewaska for swimming and fishing, city park, golf, hiking, and paddling at Glacial Lakes State Park. Just 25 miles from Alexandria State Universities.
Come take a look, you'll be glad you did!...
Contact an agent
Home facts
- Year built:1895
- Subdivision & Development:Starbuck City
- Listing ID #:7112656
- Added:48 day(s) ago
- Updated:September 07, 2026 at 11:43 AM
Rooms and interior
- Bedrooms:2
- Total bathrooms:2
- Full bathrooms:1
- Half bathrooms:1
- Dining Description:Breakfast Bar, Eat In Kitchen, Living/Dining Room
- Bathrooms Description:Main Floor 1/2 Bath, Upper Level Full Bath
- Kitchen Description:Dishwasher, Microwave, Range, Refrigerator
- Basement:Yes
- Basement Description:Block, Storage Space, Unfinished
- Living area:1,446 sq. ft.
Heating and cooling
- Cooling:Window Unit(s)
- Heating:Forced Air
Structure and exterior
- Roof:Age 8 Years or Less, Metal
- Year built:1895
- Building area:1,446 sq. ft.
- Lot area:0.34 Acres
- Lot Features:Tree Coverage - Light, Underground Utilities
- Construction Materials:Block
- Levels:2 Story
Utilities
- Water:City Water - Connected
- Sewer:City Sewer - Connected
Finances and disclosures
- Price:$185,000
- Price per sq. ft.:$99.78
- Tax amount:$1,399 (2026)
Features and amenities
- Appliances:Microwave, Range, Refrigerator, Washer
- Laundry features:Dryer, Washer
- Amenities:Gas Water Heater
Parking
- Parking description:Attached Garage, Concrete, Covered, Driveway - Other Surface, Electric, Garage Door Opener, Guest Parking, Insulated Garage, Multiple Garages, Parking Garage, Storage
- Garage:Yes
- Garage spaces:3
New listings near 210 W 7th Street
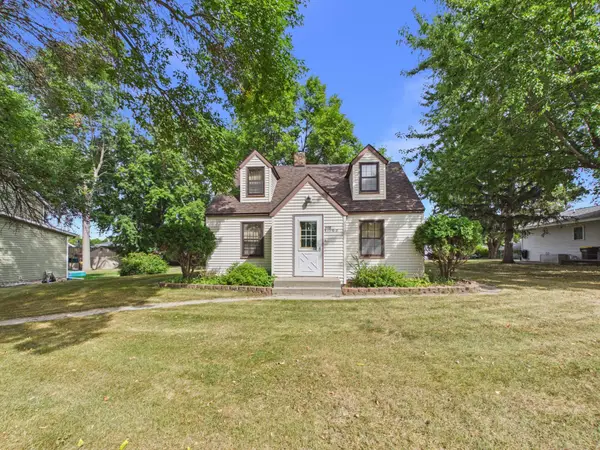 $155,000Pending2 beds 1 baths1,006 sq. ft.
106 E 3rd Street, Starbuck, MN 56381
MLS# 7136491Listed by: MINNEWASKA INSURANCE & REAL ES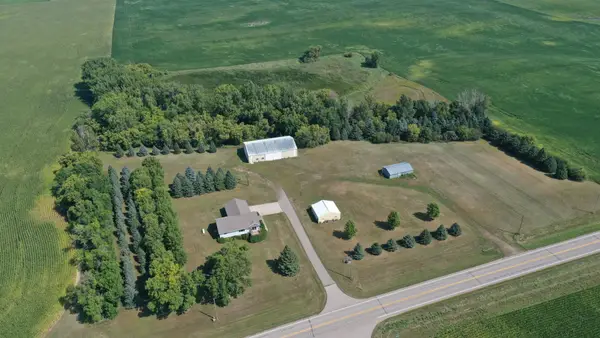 $475,000Pending2 beds 2 baths1,500 sq. ft.
33826 County Road 18, Starbuck, MN 56381
MLS# 7132619Listed by: MINNEWASKA INSURANCE & REAL ES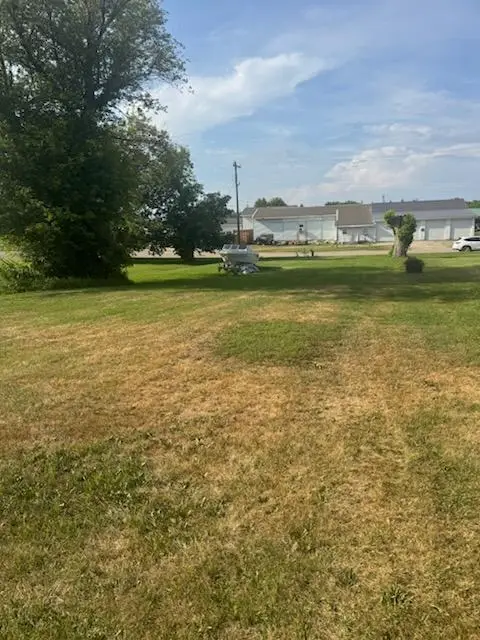 $12,500Active0.17 Acres
Lot 4 4th Street E, Starbuck, MN 56381
MLS# 7130080Listed by: RE/MAX RESULTS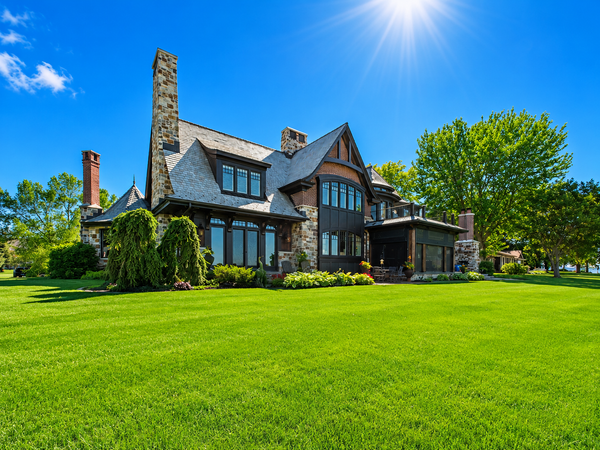 $6,900,000Active3 beds 4 baths6,360 sq. ft.
25610 Berens Point Drive, Starbuck, MN 56381
MLS# 7107745Listed by: COUNSELOR REALTY INC OF ALEX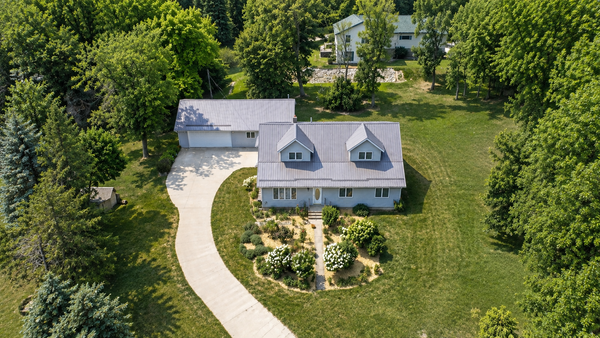 $299,000Active3 beds 2 baths1,856 sq. ft.
509 W 7th Street, Starbuck, MN 56381
MLS# 7120854Listed by: MINNEWASKA INSURANCE & REAL ES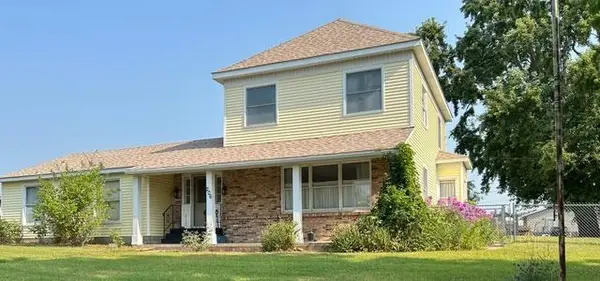 $299,000Active4 beds 2 baths2,056 sq. ft.
206 E 3rd Street, Starbuck, MN 56381
MLS# 7120401Listed by: SWARTZ BROTHERS ASSOC. INC.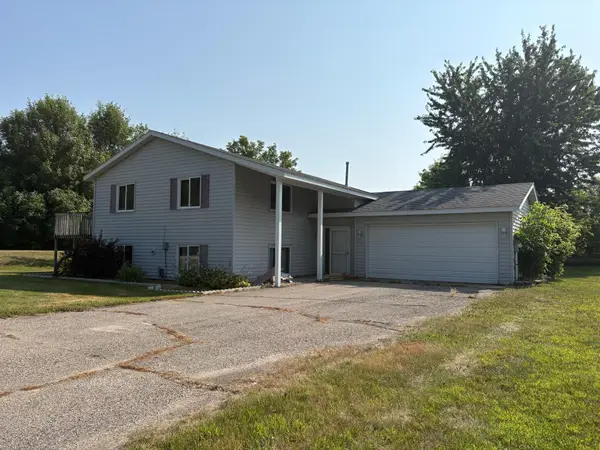 $235,000Pending3 beds 2 baths2,080 sq. ft.
19900 Sunny Lane, Starbuck, MN 56381
MLS# 7114662Listed by: HUGHES REAL ESTATE AND AUCTION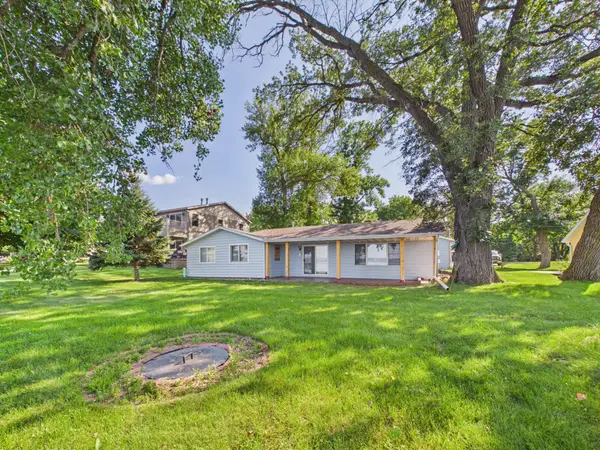 $629,900Pending3 beds 2 baths1,212 sq. ft.
28224 S Shore Drive, Starbuck, MN 56381
MLS# 7102008Listed by: MINNEWASKA INSURANCE & REAL ES $339,900Active2 beds 2 baths1,120 sq. ft.
tbd East 9th Street, Starbuck, MN 56381
MLS# 7105641Listed by: MINNEWASKA INSURANCE & REAL ES


Protect your home and budget from life's surprises with an Assurant Home Warranty, backed by a partner that supports you through every step of homeownership. Explore Plans.
©2026 Century 21 Real Estate LLC. All rights reserved. CENTURY 21®, the CENTURY 21 Logo and C21® are service marks owned by Century 21 Real Estate LLC. Century 21 Real Estate LLC fully supports the principles of the Fair Housing Act and the Equal Opportunity Act. Each office is independently owned and operated. Listing information is deemed reliable but not guaranteed accurate.