
28224 S Shore Drive, Starbuck, MN 56381
Local realty services provided by:CENTURY 21 FM Realty
Listed by: lara j. amundson
Office: minnewaska insurance & real es
MLS#:7102008
Source:NSMLS
Price summary
- Price:$629,900
- Price per sq. ft.:$519.72
About this home
Wake up to breathtaking views and spend your days enjoying 75 feet of pristine Lake Minnewaska shoreline from this beautifully maintained 3-bedroom, 2-bath lake home. Designed for making memories, the open-concept living and dining area welcomes you with cabin charm, featuring a stone bar, cozy gas fireplace, and panoramic lake views that steal the show.
Step outside to the covered stamped concrete patio—an ideal spot for morning coffee, sunset cocktails, or lakeside gatherings with family and friends. The heated 3-stall garage offers abundant storage for all your lake toys and easily accommodates extra sleeping space for overflow guests.
Whether you're boating, fishing, entertaining, or simply unwinding by the water, this property delivers the perfect blend of rustic charm, modern comfort, and unforgettable Lake Minnewaska living. Opportunities to own on this sought-after stretch of shoreline don't come along often! Schedule your showing today.
Contact an agent
Home facts
- Year built:1997
- Subdivision & Development:Barsness Camp
- Listing ID #:7102008
- Added:59 day(s) ago
- Updated:September 07, 2026 at 08:35 AM
Rooms and interior
- Bedrooms:3
- Total bathrooms:2
- Full bathrooms:1
- Half bathrooms:1
- Dining Description:Eat In Kitchen, Informal Dining Room
- Bathrooms Description:Main Floor 1/2 Bath, Main Floor Full Bath
- Kitchen Description:Microwave, Range, Refrigerator
- Basement:Yes
- Living area:1,212 sq. ft.
Heating and cooling
- Cooling:Wall Unit(s)
- Heating:Baseboard
Structure and exterior
- Roof:Age Over 8 Years
- Year built:1997
- Building area:1,212 sq. ft.
- Lot area:0.3 Acres
- Lot Features:Tree Coverage - Medium
- Levels:1 Story
Utilities
- Water:Private
- Sewer:Holding Tank, Private Sewer
Finances and disclosures
- Price:$629,900
- Price per sq. ft.:$519.72
- Tax amount:$3,036 (2026)
Features and amenities
- Appliances:Microwave, Range, Refrigerator
- Laundry features:Dryer
Parking
- Parking description:Detached Garage
- Garage:Yes
- Garage spaces:3
New listings near 28224 S Shore Drive
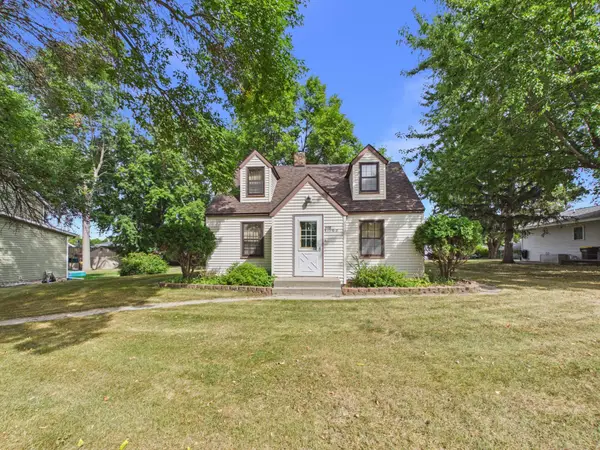 $155,000Pending2 beds 1 baths1,006 sq. ft.
106 E 3rd Street, Starbuck, MN 56381
MLS# 7136491Listed by: MINNEWASKA INSURANCE & REAL ES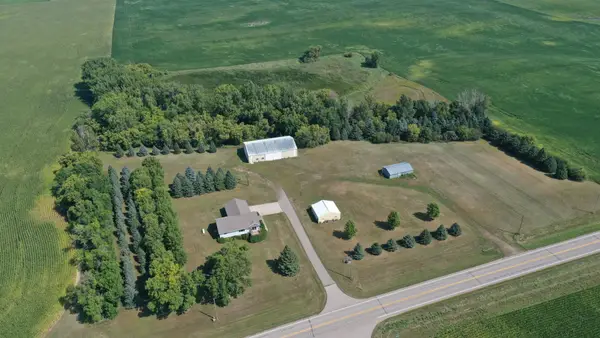 $475,000Pending2 beds 2 baths1,500 sq. ft.
33826 County Road 18, Starbuck, MN 56381
MLS# 7132619Listed by: MINNEWASKA INSURANCE & REAL ES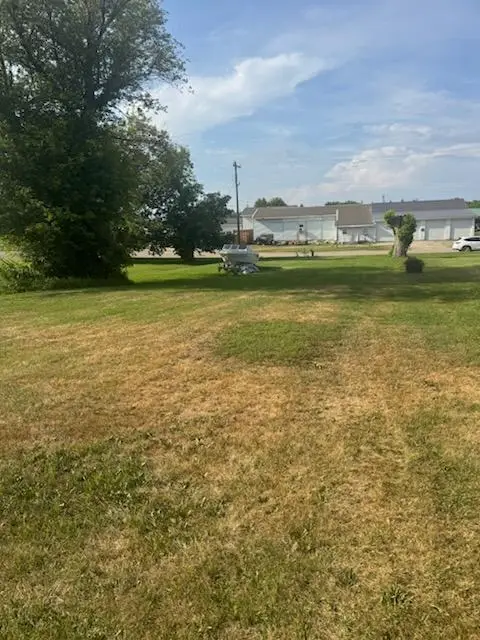 $12,500Active0.17 Acres
Lot 4 4th Street E, Starbuck, MN 56381
MLS# 7130080Listed by: RE/MAX RESULTS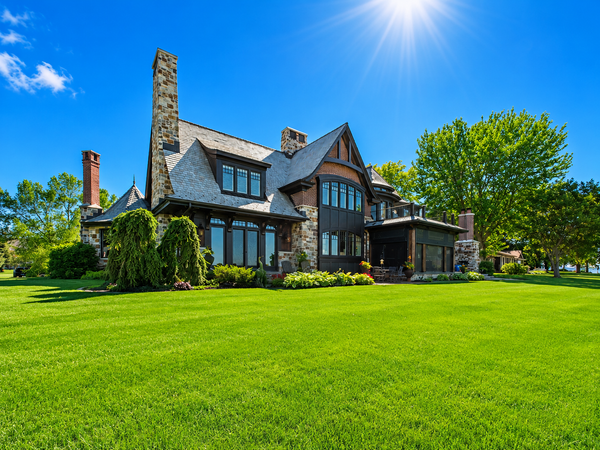 $6,900,000Active3 beds 4 baths6,360 sq. ft.
25610 Berens Point Drive, Starbuck, MN 56381
MLS# 7107745Listed by: COUNSELOR REALTY INC OF ALEX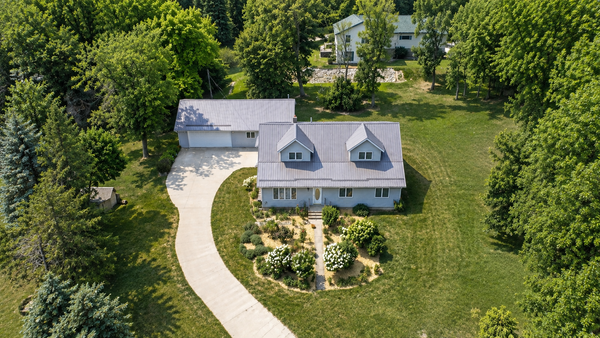 $299,000Active3 beds 2 baths1,856 sq. ft.
509 W 7th Street, Starbuck, MN 56381
MLS# 7120854Listed by: MINNEWASKA INSURANCE & REAL ES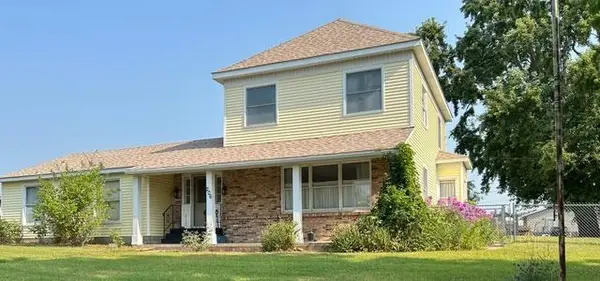 $299,000Active4 beds 2 baths2,056 sq. ft.
206 E 3rd Street, Starbuck, MN 56381
MLS# 7120401Listed by: SWARTZ BROTHERS ASSOC. INC.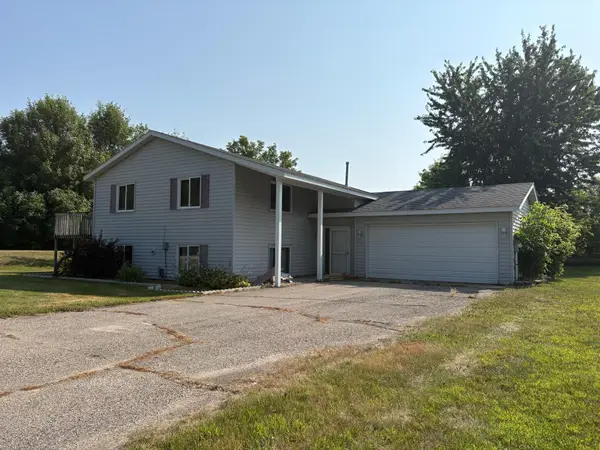 $235,000Pending3 beds 2 baths2,080 sq. ft.
19900 Sunny Lane, Starbuck, MN 56381
MLS# 7114662Listed by: HUGHES REAL ESTATE AND AUCTION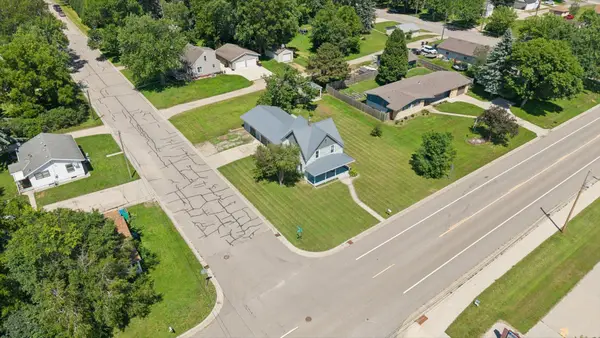 $185,000Pending2 beds 2 baths1,446 sq. ft.
210 W 7th Street, Starbuck, MN 56381
MLS# 7112656Listed by: KELLER WILLIAMS PREMIER REALTY $339,900Active2 beds 2 baths1,120 sq. ft.
tbd East 9th Street, Starbuck, MN 56381
MLS# 7105641Listed by: MINNEWASKA INSURANCE & REAL ES


Protect your home and budget from life's surprises with an Assurant Home Warranty, backed by a partner that supports you through every step of homeownership. Explore Plans.
©2026 Century 21 Real Estate LLC. All rights reserved. CENTURY 21®, the CENTURY 21 Logo and C21® are service marks owned by Century 21 Real Estate LLC. Century 21 Real Estate LLC fully supports the principles of the Fair Housing Act and the Equal Opportunity Act. Each office is independently owned and operated. Listing information is deemed reliable but not guaranteed accurate.