
121 6th Street Ne, Stewartville, MN 55976
Local realty services provided by:CENTURY 21 First Realty, Inc.
121 6th Street Ne,Stewartville, MN 55976
$219,900
- 3 Beds
- 1 Baths
- 1,252 sq. ft.
- Single family
- Active
Listed by: aaron jones
Office: edina realty rochester
MLS#:7125891
Source:NSMLS
Price summary
- Price:$219,900
- Price per sq. ft.:$122.99
About this home
Begin here with this 3 bedroom home nestled in the heart of Stewartville near Meadow Park & the trail system. Key updates include electrical (200 amp service), new carpet, newer mechanicals, & generator. Main level primary bedroom, two bedrooms up w/ great room area. Main level full bath with walk-in shower/tub combination. Over 900 sq ft of garage space including 16 x 24 fully insulated & heated/cooled shop. Green space beyond w/ raised garden beds, front porch, & ample storage for hobbies & projects. A great find!
Contact an agent
Home facts
- Year built:1898
- Subdivision & Development:Riverside Add
- Listing ID #:7125891
- Added:1 day(s) ago
- Updated:October 30, 2026 at 05:43 PM
Rooms and interior
- Bedrooms:3
- Total bathrooms:1
- Full bathrooms:1
- Dining Description:Informal Dining Room, Kitchen/Dining Room
- Bathrooms Description:Main Floor Full Bath
- Kitchen Description:Microwave, Range, Refrigerator
- Basement:Yes
- Basement Description:Full, Storage Space, Unfinished
- Living area:1,252 sq. ft.
Heating and cooling
- Cooling:Central Air
- Heating:Forced Air
- Central air:Yes
Structure and exterior
- Roof:Age Over 8 Years, Asphalt
- Year built:1898
- Building area:1,252 sq. ft.
- Lot area:0.19 Acres
- Lot Features:Tree Coverage - Light
- Levels:2 Story
Utilities
- Water:City Water - Connected
- Sewer:City Sewer - Connected
Finances and disclosures
- Price:$219,900
- Price per sq. ft.:$122.99
- Tax amount:$2,062 (2026)
Features and amenities
- Appliances:Microwave, Range, Refrigerator, Washer
- Laundry features:Dryer, Washer
- Amenities:Gas Water Heater
Parking
- Parking description:Concrete, Detached Garage, Garage Door Opener, Heated Garage, Insulated Garage, Multiple Garages, Storage
- Garage:Yes
- Garage spaces:3
New listings near 121 6th Street Ne
- New
 $89,900Active0.43 Acres
519 4th Avenue Se, Stewartville, MN 55976
MLS# 7166880Listed by: RE/MAX RESULTS 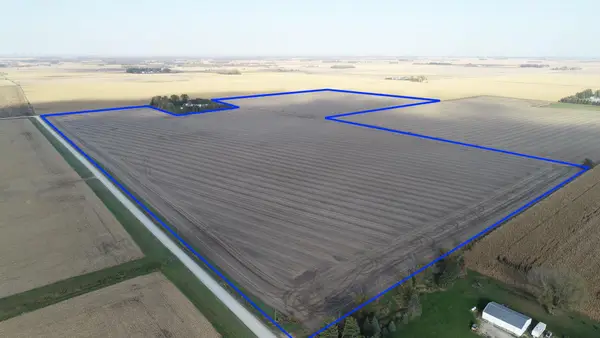 $1,675,000Pending115 Acres
xxx 330th Street, Stewartville, MN 55976
MLS# 7162616Listed by: LAND RESOURCE MGMT & RLTY INC.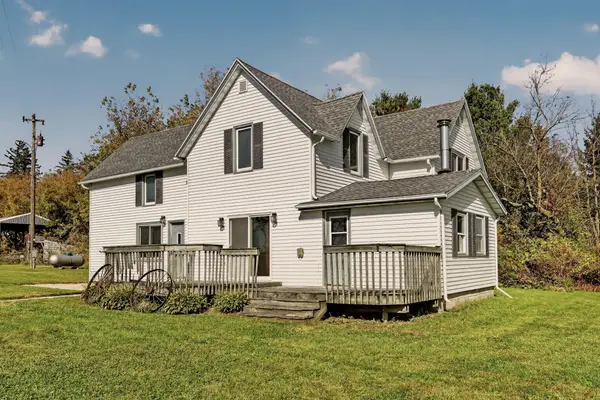 $355,000Active5 beds 2 baths2,190 sq. ft.
10215 50th Avenue Sw, Stewartville, MN 55976
MLS# 7160510Listed by: RE/MAX RESULTS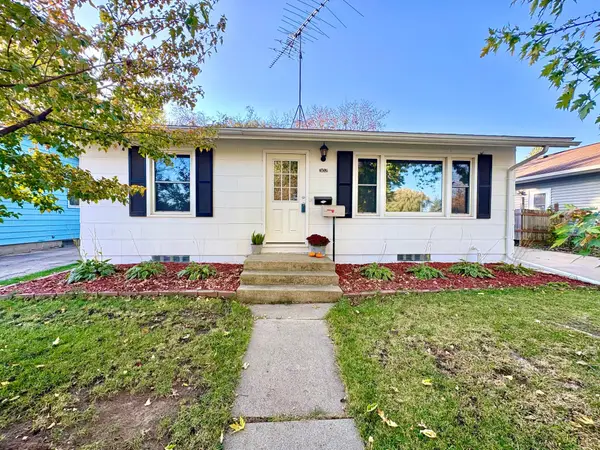 $219,900Active2 beds 1 baths784 sq. ft.
302 2nd Street Se, Stewartville, MN 55976
MLS# 7157518Listed by: DWELL REALTY GROUP LLC- Open Sat, 12:30 to 2pm
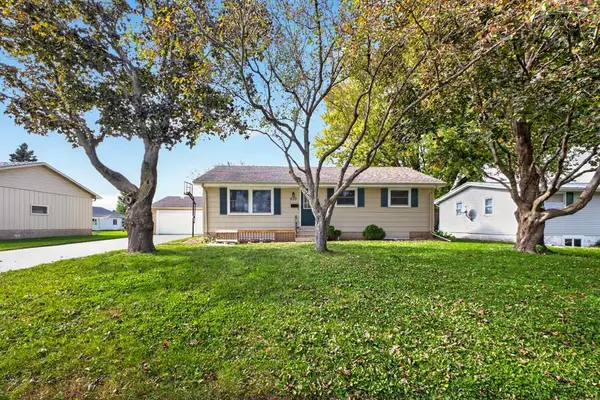 $279,900Active4 beds 2 baths2,040 sq. ft.
803 4th Avenue Se, Stewartville, MN 55976
MLS# 7129357Listed by: EDINA REALTY ROCHESTER 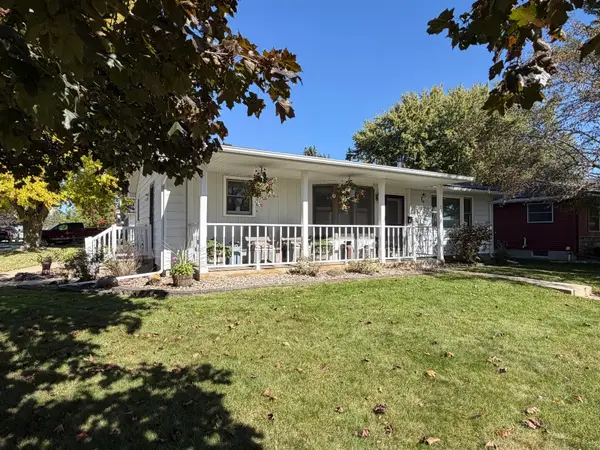 $329,900Active3 beds 2 baths2,385 sq. ft.
501 Brins Court Se, Stewartville, MN 55976
MLS# 7156773Listed by: CASTLE REALTY, LLC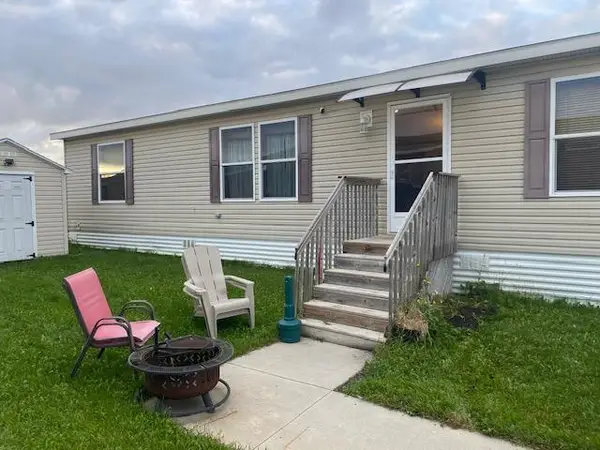 $69,900Active3 beds 2 baths1,352 sq. ft.
2021 Osprey Place Nw, Stewartville, MN 55976
MLS# 7155975Listed by: KELLER WILLIAMS PREMIER REALTY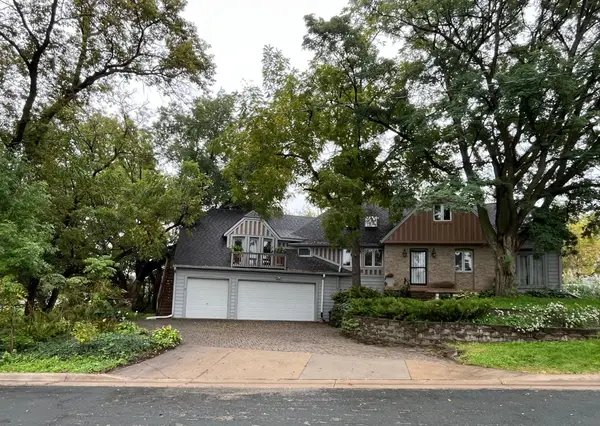 $670,000Active6 beds 6 baths4,255 sq. ft.
618 2nd Avenue Ne, Stewartville, MN 55976
MLS# 7149732Listed by: SAVVY AVENUE, LLC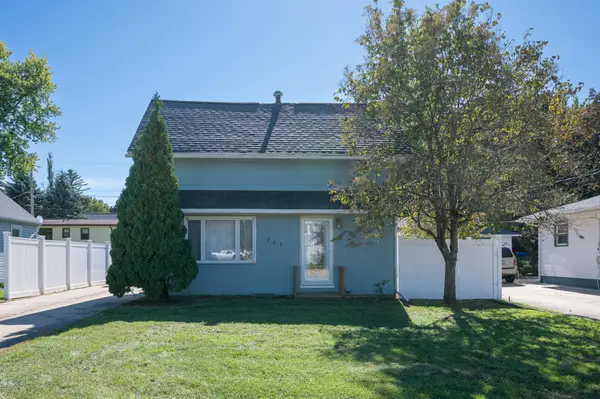 $199,900Active2 beds 1 baths936 sq. ft.
306 1st Street E, Stewartville, MN 55976
MLS# 7137138Listed by: KELLER WILLIAMS PREMIER REALTY


Protect your home and budget from life's surprises with an Assurant Home Warranty, backed by a partner that supports you through every step of homeownership. Explore Plans.
©2026 Century 21 Real Estate LLC. All rights reserved. CENTURY 21®, the CENTURY 21 Logo and C21® are service marks owned by Century 21 Real Estate LLC. Century 21 Real Estate LLC fully supports the principles of the Fair Housing Act and the Equal Opportunity Act. Each office is independently owned and operated. Listing information is deemed reliable but not guaranteed accurate.