
314 2nd Street Sw, Stewartville, MN 55976
Local realty services provided by:CENTURY 21 FM Realty
314 2nd Street Sw,Stewartville, MN 55976
$289,900
- 5 Beds
- 2 Baths
- 1,808 sq. ft.
- Single family
- Active
Listed by: kristina wheeler
Office: re/max advantage plus
MLS#:7142335
Source:NSMLS
Price summary
- Price:$289,900
- Price per sq. ft.:$145.97
About this home
Welcome home to this spacious 5-bedroom, 2-bathroom, 1.5-story home situated on a desirable
corner lot in Stewartville! Updates are abundant throughout, including beautifully refreshed
bathrooms and dining room. You’ll love the convenience of a main-floor bedroom, flexible
living spaces, and the impressive 24x30 garage offering plenty of room for vehicles, storage,
or hobbies. Conveniently located near schools and parks, this move-in-ready home offers
generous space inside and out!
Contact an agent
Home facts
- Year built:1898
- Subdivision & Development:Wooldridges Highland Add
- Listing ID #:7142335
- Added:2 day(s) ago
- Updated:September 13, 2026 at 12:19 PM
Rooms and interior
- Bedrooms:5
- Total bathrooms:2
- Full bathrooms:2
- Dining Description:Kitchen/Dining Room, Separate/Formal Dining Room
- Bathrooms Description:Main Floor Full Bath, Upper Level Full Bath
- Kitchen Description:Dishwasher, Range, Refrigerator
- Basement:Yes
- Basement Description:Unfinished
- Living area:1,808 sq. ft.
Heating and cooling
- Cooling:Central Air
- Heating:Forced Air
- Central air:Yes
Structure and exterior
- Roof:Asphalt
- Year built:1898
- Building area:1,808 sq. ft.
- Lot area:0.19 Acres
- Lot Features:Corner Lot
- Levels:2 Story
Utilities
- Water:City Water - Connected
- Sewer:City Sewer - Connected
Finances and disclosures
- Price:$289,900
- Price per sq. ft.:$145.97
- Tax amount:$3,024 (2026)
Features and amenities
- Appliances:Range, Refrigerator, Washer, Water Softener Owned
- Laundry features:Dryer, Washer
- Amenities:Water Softener Owned
Parking
- Parking description:Concrete, Detached Garage
- Garage:Yes
- Garage spaces:2
New listings near 314 2nd Street Sw
- New
 $240,000Active2 beds 1 baths1,150 sq. ft.
527 1st Avenue Se, Stewartville, MN 55976
MLS# 7137450Listed by: CASTLE REALTY, LLC - Open Sun, 11am to 1pmNew
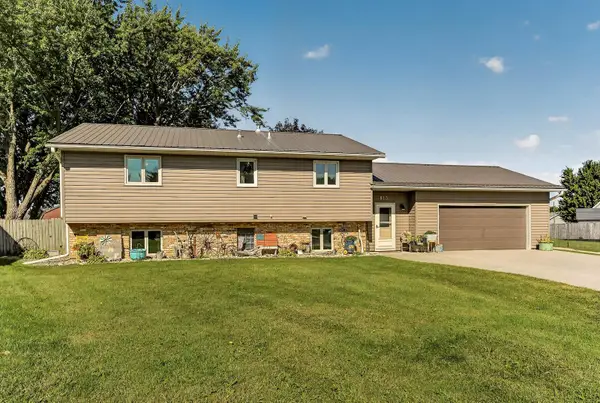 $395,000Active3 beds 2 baths2,152 sq. ft.
813 3rd Avenue Se, Stewartville, MN 55976
MLS# 7131398Listed by: RE/MAX RESULTS 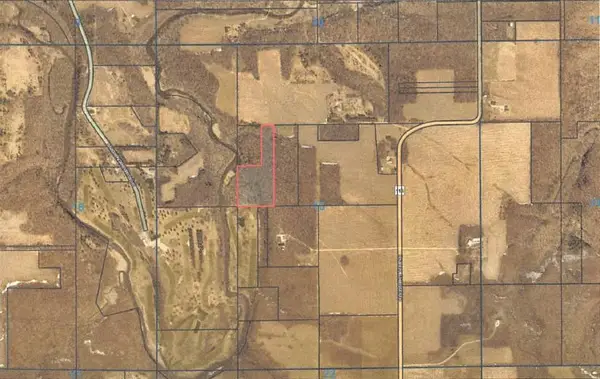 $225,000Active11.88 Acres
xxxx County Road 116 Se, Stewartville, MN 55976
MLS# 7136811Listed by: RE/MAX RESULTS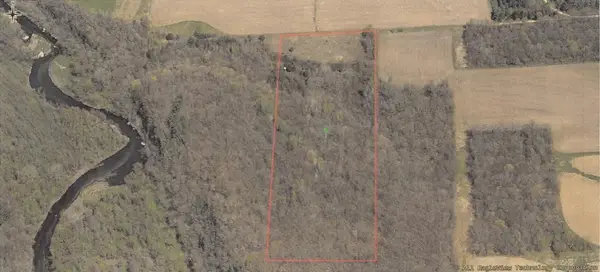 $175,000Active12 Acres
TBD County Road 116 Se, Stewartville, MN 55976
MLS# 7136868Listed by: RE/MAX RESULTS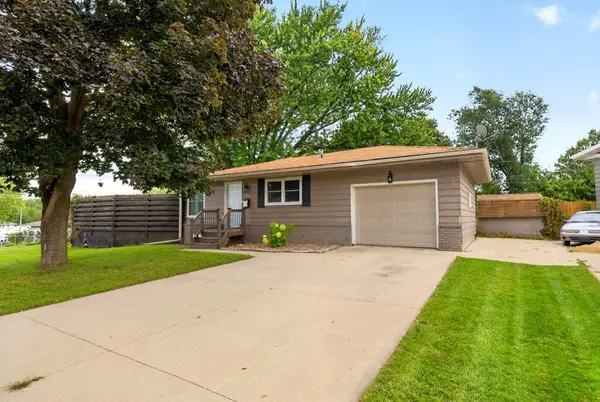 $277,500Active4 beds 2 baths1,764 sq. ft.
402 Sunset Court Ne, Stewartville, MN 55976
MLS# 7135708Listed by: EDINA REALTY, INC.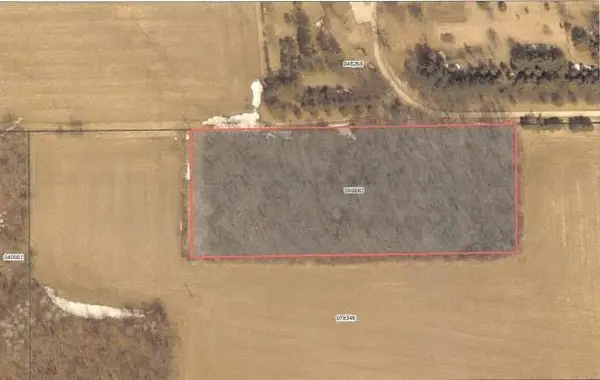 $165,000Active4 Acres
8331 County Road 116 Se, Stewartville, MN 55976
MLS# 7136760Listed by: RE/MAX RESULTS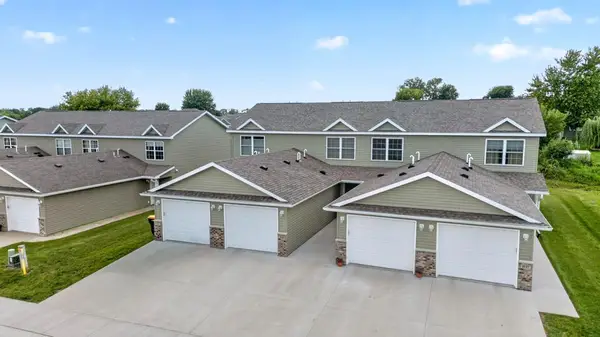 $244,000Active2 beds 2 baths1,090 sq. ft.
1843 Daniel Lane Ne, Stewartville, MN 55976
MLS# 7133240Listed by: RE/MAX ADVANTAGE PLUS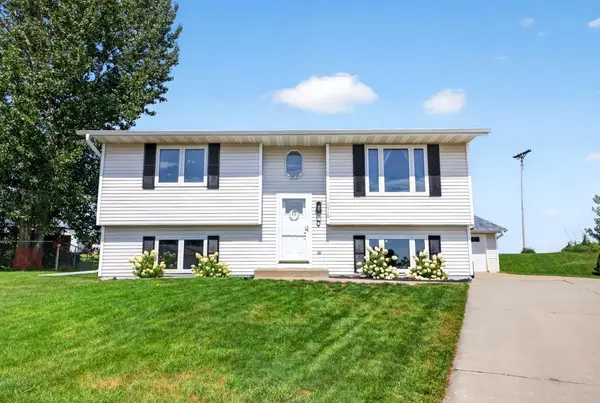 $310,000Active4 beds 2 baths1,740 sq. ft.
1910 3rd Avenue Ne, Stewartville, MN 55976
MLS# 7128290Listed by: EDINA REALTY, INC.- Open Sun, 12 to 1:30pm
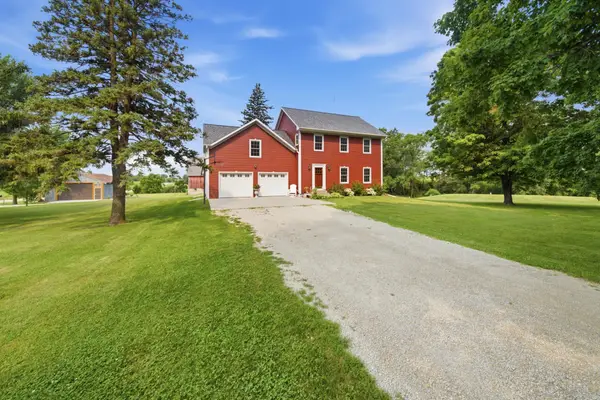 $749,900Active3 beds 4 baths3,214 sq. ft.
31029 121st Avenue, Stewartville, MN 55976
MLS# 7128235Listed by: PROPERTY BROKERS OF MINNESOTA


Protect your home and budget from life's surprises with an Assurant Home Warranty, backed by a partner that supports you through every step of homeownership. Explore Plans.
©2026 Century 21 Real Estate LLC. All rights reserved. CENTURY 21®, the CENTURY 21 Logo and C21® are service marks owned by Century 21 Real Estate LLC. Century 21 Real Estate LLC fully supports the principles of the Fair Housing Act and the Equal Opportunity Act. Each office is independently owned and operated. Listing information is deemed reliable but not guaranteed accurate.