
114 Brick Street S #207, Stillwater, MN 55082
Local realty services provided by:CENTURY 21 Brainerd Realty, Inc.
114 Brick Street S #207,Stillwater, MN 55082
$171,576
- 2 Beds
- 2 Baths
- 1,240 sq. ft.
- Condominium
- Active
Listed by: patricia m. carty-heffner
Office: ebenezer manage services
MLS#:7120471
Source:NSMLS
Price summary
- Price:$171,576
- Price per sq. ft.:$138.37
- Monthly HOA dues:$2,487
About this home
Welcome to effortless 62+ living in this beautifully updated cooperative home! This spacious 2-bedroom, 2 bath unit features an open concept layout ideal for modern living. The large kitchen with quartz countertops and a center island flows into the spacious living room. Enjoy fresh air on the screened-in deck. The primary suite offers a true retreat with a large walk-in shower with tiled walls and floor, and ample storage linen closet. The unit also features in unit laundry. This home is move in ready. Enjoy maintenance free living in a vibrant, secure cooperative community. Don't miss your chance to embrace a lifestyle of comfort, connection and peace of mind! ** Your monthly fee includes the cost of operations, maintenance, utilities, insurance, real estate taxes and payments on your share of the mortgage, reserves for operations, repairs and replacements.
Contact an agent
Home facts
- Year built:2021
- Listing ID #:7120471
- Added:1 day(s) ago
- Updated:August 05, 2026 at 12:02 AM
Rooms and interior
- Bedrooms:2
- Total bathrooms:2
- Full bathrooms:2
- Dining Description:Eat In Kitchen
- Bathrooms Description:Main Floor 3/4 Bath, Main Floor Full Bath
- Kitchen Description:Dishwasher, Microwave, Range, Refrigerator, Stainless Steel Appliances
- Basement:Yes
- Living area:1,240 sq. ft.
Heating and cooling
- Cooling:Central Air
- Heating:Forced Air
- Central air:Yes
Structure and exterior
- Roof:Age 8 Years or Less
- Year built:2021
- Building area:1,240 sq. ft.
- Lot area:10 Acres
- Exterior Features:Common Garden, Deck, In-Ground Sprinkler System, Patio
- Levels:1 Story
Utilities
- Water:City Water - Connected
- Sewer:City Sewer - Connected
Finances and disclosures
- Price:$171,576
- Price per sq. ft.:$138.37
- Tax amount:$2,762 (2026)
Features and amenities
- Appliances:Microwave, Range, Refrigerator, Stainless Steel Appliances, Washer
- Laundry features:Dryer, Washer
- Amenities:Car Wash, ENERGY STAR Qualified Appliances, Elevator(s), Fire Sprinkler System, Lobby Entrance, Security Lighting, Trail(s)
Parking
- Parking description:Asphalt, Assigned, Attached Garage, Electric Vehicle Charging Station(s), Floor Drain, Garage Door Opener, Heated Garage, Parking Lot, Underground
- Garage:Yes
- Garage spaces:1
New listings near 114 Brick Street S #207
- New
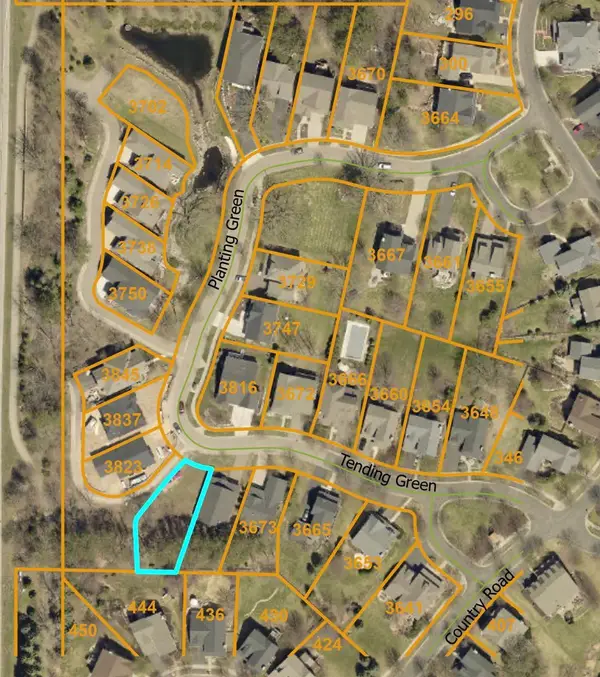 $125,000Active0.14 Acres
3693 Tending Green, Stillwater, MN 55082
MLS# 7121621Listed by: EXP REALTY - Coming Soon
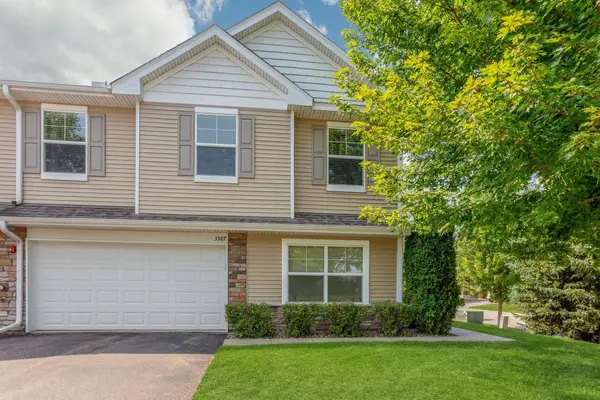 $350,000Coming Soon3 beds 3 baths
3587 Maureen Lane, Stillwater, MN 55082
MLS# 7121181Listed by: RE/MAX PROFESSIONALS - New
 $185,000Active0.91 Acres
14660 47th Street N, Stillwater, MN 55082
MLS# 7120530Listed by: EDINA REALTY, INC. - New
 $614,900Active3 beds 4 baths2,497 sq. ft.
6409 Saint Croix Trail N, Stillwater, MN 55082
MLS# 7117057Listed by: LABELLE REAL ESTATE GROUP INC - Coming Soon
 $300,000Coming Soon4 beds 2 baths
2802 Wildcrest Lane, Stillwater, MN 55082
MLS# 7119427Listed by: COMPASS - Coming Soon
 $975,000Coming Soon4 beds 3 baths
215 Pine Street W, Stillwater, MN 55082
MLS# 7116315Listed by: LABELLE REAL ESTATE GROUP INC - Coming Soon
 $1,195,000Coming Soon5 beds 4 baths
4700 Mcdonald Dr Place N, Stillwater, MN 55082
MLS# 7113987Listed by: EXP REALTY - Coming SoonOpen Sat, 12 to 2pm
 $239,950Coming Soon2 beds 1 baths
2227 Pinehurst Street, Stillwater, MN 55082
MLS# 7116658Listed by: KELLER WILLIAMS PREMIER REALTY - New
 $399,900Active3 beds 2 baths2,851 sq. ft.
4943 Osgood Avenue N, Stillwater, MN 55082
MLS# 7119492Listed by: LPT REALTY, LLC


Protect your home and budget from life's surprises with an Assurant Home Warranty, backed by a partner that supports you through every step of homeownership. Explore Plans.
©2026 Century 21 Real Estate LLC. All rights reserved. CENTURY 21®, the CENTURY 21 Logo and C21® are service marks owned by Century 21 Real Estate LLC. Century 21 Real Estate LLC fully supports the principles of the Fair Housing Act and the Equal Opportunity Act. Each office is independently owned and operated. Listing information is deemed reliable but not guaranteed accurate.