
1143 Bergmann Drive, Stillwater, MN 55082
Local realty services provided by:CENTURY 21 FM Realty
1143 Bergmann Drive,Stillwater, MN 55082
$324,000
- 3 Beds
- 2 Baths
- 1,650 sq. ft.
- Single family
- Active
Listed by: charles a campbell
Office: list with freedom
MLS#:7124296
Source:ND_FMAAR
Price summary
- Price:$324,000
- Price per sq. ft.:$196.36
- Monthly HOA dues:$340
About this home
Beautiful three bedroom two full bathrooms townhouse in Stillwater crossing.All newer and updated mechanicals, furnace, air conditioner, water heater, water softener.Newer stainless steel appliances and washer and dryer.All fresh paint, flooring throughout.Large kitchen with new granite and backsplash, sink, faucet and light fixtures.Easy closing shower doors, faucets and light fixtures. Beautifully maintained in Stillwater MN.
Contact an agent
Home facts
- Year built:2001
- Subdivision & Development:Cic 140
- Listing ID #:7124296
- Added:80 day(s) ago
- Updated:October 29, 2026 at 04:09 PM
Rooms and interior
- Bedrooms:3
- Total bathrooms:2
- Full bathrooms:2
- Living area:1,650 sq. ft.
Heating and cooling
- Cooling:Central Air
- Heating:Forced Air, Natural Gas
- Central air:Yes
Structure and exterior
- Year built:2001
- Building area:1,650 sq. ft.
- Lot area:1 Acres
- Construction Materials:Stone, Vinyl, Wood
- Foundation Description:Wood
Utilities
- Water:City Water/Connected
- Sewer:City Sewer/Connected
Finances and disclosures
- Price:$324,000
- Price per sq. ft.:$196.36
- Tax amount:$3,059
Parking
- Garage spaces:2
New listings near 1143 Bergmann Drive
- New
 $375,000Active3 beds 2 baths1,715 sq. ft.
113 Sherburne Street N, Stillwater, MN 55082
MLS# 7156011Listed by: MTG REAL ESTATE - New
 $179,900Active0.43 Acres
2540 Boutwell Farm Road, Stillwater, MN 55082
MLS# 7165796Listed by: COLDWELL BANKER REALTY - New
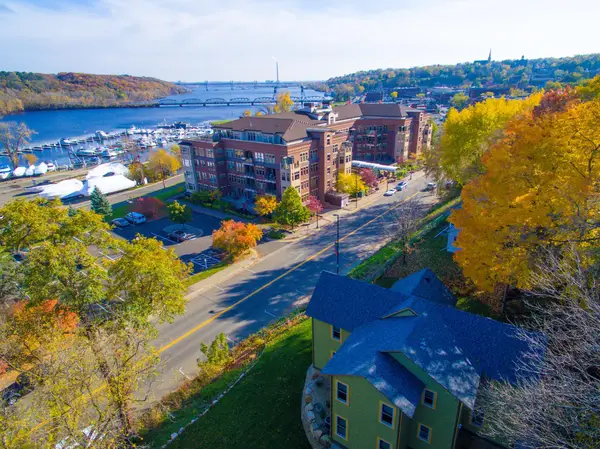 $895,000Active4 beds 2 baths2,238 sq. ft.
520 Main Street N, Stillwater, MN 55082
MLS# 7164143Listed by: COLDWELL BANKER REALTY - Open Sun, 12 to 2pmNew
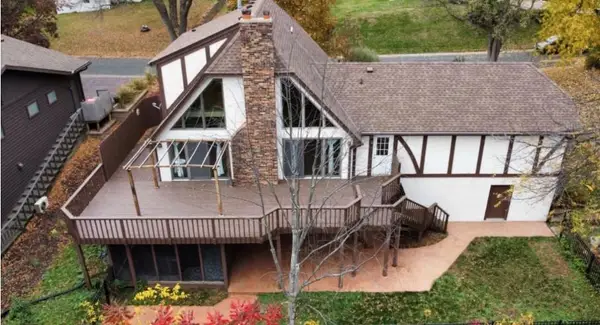 $650,000Active3 beds 4 baths2,022 sq. ft.
6385 Peacan Avenue N, Stillwater, MN 55082
MLS# 7153905Listed by: EDINA REALTY, INC. - New
 $375,000Active5.1 Acres
12216 Arcola Trail N, Stillwater, MN 55082
MLS# 7162425Listed by: CHASING DREAMS REAL ESTATE - New
 $350,000Active2 beds 2 baths1,024 sq. ft.
415 Seeley Street S, Stillwater, MN 55082
MLS# 7164544Listed by: EXP REALTY - Open Fri, 3 to 5pmNew
 $689,000Active2 beds 2 baths1,305 sq. ft.
28 Moonlight Bay, Stillwater, MN 55082
MLS# 6684507Listed by: EDINA REALTY, INC. 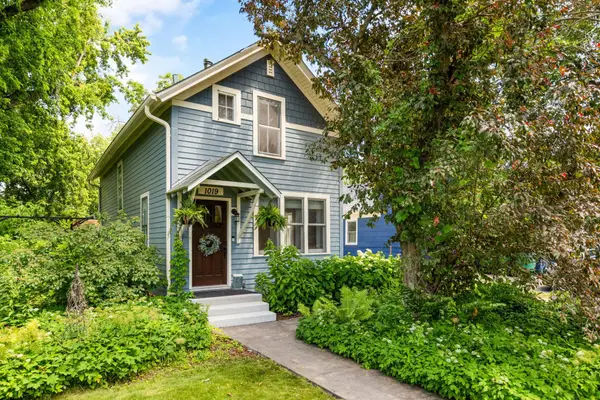 $379,000Pending3 beds 2 baths1,285 sq. ft.
1019 5th Avenue S, Stillwater, MN 55082
MLS# 7159648Listed by: LAKES AREA REALTY- Open Fri, 4 to 6pmNew
 $1,100,000Active5 beds 4 baths4,000 sq. ft.
2300 Overlook Court N, Stillwater, MN 55082
MLS# 7162215Listed by: KELLER WILLIAMS PREMIER REALTY - Open Fri, 3 to 5pmNew
 $925,000Active4 beds 4 baths4,142 sq. ft.
13660 Greenwood Trail Court N, Stillwater, MN 55082
MLS# 7096777Listed by: WEICHERT, REALTORS-ADVANTAGE


Protect your home and budget from life's surprises with an Assurant Home Warranty, backed by a partner that supports you through every step of homeownership. Explore Plans.
©2026 Century 21 Real Estate LLC. All rights reserved. CENTURY 21®, the CENTURY 21 Logo and C21® are service marks owned by Century 21 Real Estate LLC. Century 21 Real Estate LLC fully supports the principles of the Fair Housing Act and the Equal Opportunity Act. Each office is independently owned and operated. Listing information is deemed reliable but not guaranteed accurate.