
1208 Timber Way, Stillwater, MN 55082
Local realty services provided by:CENTURY 21 FM Realty
1208 Timber Way,Stillwater, MN 55082
$325,000
- 2 Beds
- 3 Baths
- 1,612 sq. ft.
- Townhouse
- Active
Listed by: colin burkholder
Office: pemberton re
MLS#:7114544
Source:NSMLS
Price summary
- Price:$325,000
- Price per sq. ft.:$201.61
- Monthly HOA dues:$340
About this home
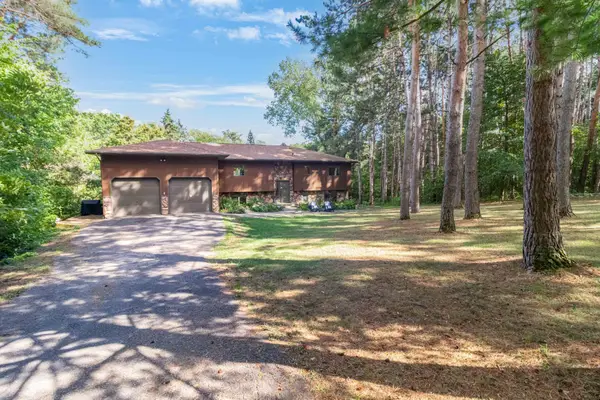
Located in the highly desirable Stillwater Crossing development, this 3-bathroom townhome offers incredible and immaculate updates for those wanting a completely move-in ready experience. You’ll enjoy 7 years of thoughtful updates, including all new flooring, lighting, paint, Anderson windows, kitchen appliances, furnace, A/C, water heater/softener, 3 bathroom renovations, sliding patio, storm door, front door, garage door and updated gas fireplace. The main floor features a soaring vaulted ceiling, seamlessly flowing out to a private walkout patio that overlooks a lush, wooded backdrop. Upstairs, the generous primary suite serves as a true retreat, complete with a private full bath and an expansive walk-in closet. Situated in the top-rated Stillwater School District 834, this property provides effortless access to Highway 36 and very close to Aamondt’s Apple Farm (includes Thor’s hard cider and St Croix Vineyard) with lots of year round events, close to historic downtown Stillwater with lots of year round events....
Contact an agent
Home facts
- Year built:2000
- Subdivision & Development:Cic 140
- Listing ID #:7114544
- Added:50 day(s) ago
- Updated:September 12, 2026 at 12:27 PM
Rooms and interior
- Bedrooms:2
- Total bathrooms:3
- Full bathrooms:2
- Half bathrooms:1
- Dining Description:Living/Dining Room
- Bathrooms Description:Main Floor 1/2 Bath, Upper Level Full Bath
- Kitchen Description:Dishwasher, Microwave, Range, Refrigerator
- Living area:1,612 sq. ft.
Heating and cooling
- Cooling:Central Air
- Heating:Forced Air
- Central air:Yes
Structure and exterior
- Year built:2000
- Building area:1,612 sq. ft.
- Lot area:0.85 Acres
- Levels:2 Story
Utilities
- Water:City Water - Connected
- Sewer:City Sewer - Connected
Finances and disclosures
- Price:$325,000
- Price per sq. ft.:$201.61
- Tax amount:$2,994 (2026)
Features and amenities
- Appliances:Microwave, Range, Refrigerator, Washer
- Laundry features:Dryer, Washer
Parking
- Parking description:Attached Garage
- Garage:Yes
- Garage spaces:2
New listings near 1208 Timber Way
- Coming Soon
 $800,000Coming Soon5 beds 4 baths3,980 sq. ft.
13089 53rd Street Place, Stillwater, MN 55082
MLS# 7140782Listed by: EXP REALTY - Coming Soon
 $435,000Coming Soon2 beds 2 baths1,500 sq. ft.
1206 Mckusick Road Lane N, Stillwater, MN 55082
MLS# 7140210Listed by: BRIDGE REALTY, LLC - Coming SoonOpen Thu, 3 to 5pm
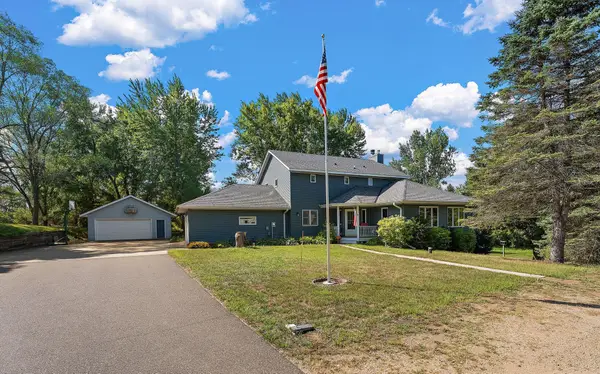 $859,900Coming Soon4 beds 4 baths4,229 sq. ft.
13145 4th Street N, Stillwater, MN 55082
MLS# 7100159Listed by: WEICHERT, REALTORS-ADVANTAGE - Open Sat, 11am to 1pmNew
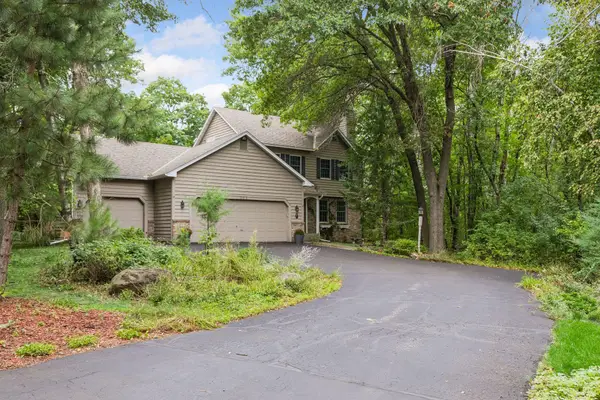 $629,000Active4 beds 4 baths2,780 sq. ft.
303 Hazel Street W, Stillwater, MN 55082
MLS# 7140151Listed by: COLDWELL BANKER REALTY - Open Sun, 9am to 7pmNew
 $585,000Active5 beds 3 baths3,395 sq. ft.
1012 Delano Court, Stillwater, MN 55082
MLS# 7142960Listed by: OPENDOOR BROKERAGE, LLC - New
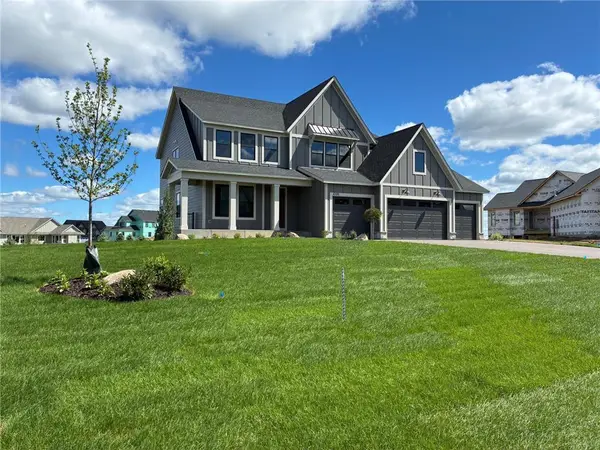 $1,280,854Active5 beds 5 baths4,825 sq. ft.
4705 Ogden Trail N, Stillwater, MN 55082
MLS# 7142751Listed by: EDINA REALTY, INC. - New
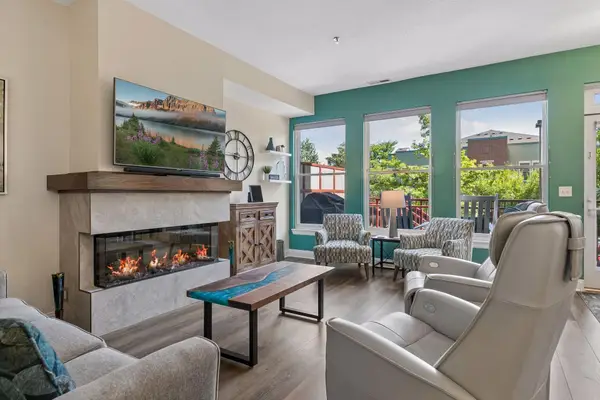 $430,000Active2 beds 2 baths1,447 sq. ft.
620 Main Street N #102, Stillwater, MN 55082
MLS# 7140515Listed by: WELCOME HOME PRODUCTIONS, LLC - New
 $1,233,197Active4 beds 5 baths5,013 sq. ft.
4739 Ogden Trail Lane N, Stillwater, MN 55082
MLS# 7142763Listed by: EDINA REALTY, INC. - Open Sat, 11am to 1pmNew
 $660,000Active3 beds 4 baths2,548 sq. ft.
1402 4th Street N, Stillwater, MN 55082
MLS# 7141594Listed by: SUMMERLYN REALTY - Open Sun, 10am to 12pmNew
 $650,000Active4 beds 3 baths2,969 sq. ft.
10191 Perkins Avenue N, Stillwater, MN 55082
MLS# 7141797Listed by: MINNEAPOLIS RESIDENTIAL


Protect your home and budget from life's surprises with an Assurant Home Warranty, backed by a partner that supports you through every step of homeownership. Explore Plans.
©2026 Century 21 Real Estate LLC. All rights reserved. CENTURY 21®, the CENTURY 21 Logo and C21® are service marks owned by Century 21 Real Estate LLC. Century 21 Real Estate LLC fully supports the principles of the Fair Housing Act and the Equal Opportunity Act. Each office is independently owned and operated. Listing information is deemed reliable but not guaranteed accurate.