
13840 28th Street N, Stillwater, MN 55082
Local realty services provided by:CENTURY 21 Moline Realty, Inc
13840 28th Street N,Stillwater, MN 55082
$799,900
- 4 Beds
- 2 Baths
- 2,796 sq. ft.
- Single family
- Active
Listed by: ken hatfield
Office: keller williams premier realty
MLS#:7143429
Source:NSMLS
Price summary
- Price:$799,900
- Price per sq. ft.:$181.42
About this home
Enjoy privacy, wooded acreage, and everyday convenience in this beautifully maintained one-owner home on 2.5 heavily wooded acres at the end of a quiet cul-de-sac. Surrounded by mature white pines and low-maintenance landscaping, this peaceful setting feels tucked away while still being minutes from shopping, dining, parks, schools, and more.
Inside, the home offers impressive space and thoughtful details throughout. The main level features commercial-grade waterproof LVP plank flooring, soaring 15’ ceilings in the sunken living room and entry, 10’ ceilings throughout the rest of the main level, and floor-to-ceiling windows overlooking the wooded setting. The kitchen features custom birch cabinetry with six custom pull-outs, stainless steel appliances, and a center island. The dinette walks out to the backyard.
The spacious primary suite features French doors, a 9’ tray ceiling, and walk-in closet. The walk-through bath includes a separate shower, undermount double sinks with marble countertop, and a two-person Jacuzzi tub with rainbow faucet. Two additional bedrooms and a bath are located upstairs, with 9’ ceilings throughout.
The unfinished lower walkout level offers full-height ceilings, a large oversized window, and rough-in for a third bath, providing excellent potential for additional finished living space. A fully finished 17’ x 11’ heated and air-conditioned hobby/tool room with insulated walls and tile flooring adds even more usable space. The oversized 3-car garage includes a workshop area and pull-down steps to the garage attic.
A rare opportunity to enjoy substantial wooded acreage, exceptional space, and a private setting without giving up convenience!...
Contact an agent
Home facts
- Year built:1995
- Subdivision & Development:Pine Wood
- Listing ID #:7143429
- Added:1 day(s) ago
- Updated:September 16, 2026 at 01:07 PM
Rooms and interior
- Bedrooms:4
- Total bathrooms:2
- Full bathrooms:2
- Dining Description:Breakfast Bar, Informal Dining Room, Kitchen/Dining Room, Separate/Formal Dining Room
- Bathrooms Description:Full Basement, Jetted Tub, Rough In, Separate Shower and Tub, Upper Level Full Bath, Walk-through
- Kitchen Description:Dishwasher, Microwave, Range, Refrigerator, Stainless Steel Appliances
- Basement:Yes
- Basement Description:Daylight / Lookout Windows, Drain Tiled, Partially Finished, Unfinished, Walkout
- Living area:2,796 sq. ft.
Heating and cooling
- Cooling:Central Air
- Heating:Forced Air
- Central air:Yes
Structure and exterior
- Roof:Age 8 Years or Less
- Year built:1995
- Building area:2,796 sq. ft.
- Lot area:2.5 Acres
- Lot Features:Tree Coverage - Heavy
- Levels:4 or More Level Split
Utilities
- Water:Well
- Sewer:Septic System Compliant - Yes
Finances and disclosures
- Price:$799,900
- Price per sq. ft.:$181.42
- Tax amount:$4,852 (2026)
Features and amenities
- Appliances:Microwave, Range, Refrigerator, Stainless Steel Appliances, Washer, Water Softener Owned
- Laundry features:Dryer, Washer
- Amenities:Water Softener Owned
Parking
- Parking description:Attached Garage
- Garage:Yes
- Garage spaces:3
New listings near 13840 28th Street N
- Coming SoonOpen Sun, 12 to 2pm
 $804,900Coming Soon4 beds 5 baths3,141 sq. ft.
1610 Johnson Drive, Stillwater, MN 55082
MLS# 7144417Listed by: LYNDEN REALTY, LTD. - Coming Soon
 $800,000Coming Soon5 beds 4 baths3,980 sq. ft.
13089 53rd Street Place, Stillwater, MN 55082
MLS# 7140782Listed by: EXP REALTY - Coming SoonOpen Thu, 3 to 5pm
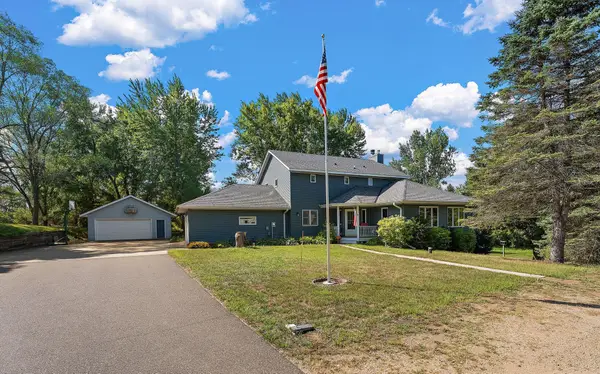 $859,900Coming Soon4 beds 4 baths4,229 sq. ft.
13145 4th Street N, Stillwater, MN 55082
MLS# 7100159Listed by: WEICHERT, REALTORS-ADVANTAGE - Open Thu, 12 to 6pmNew
 $1,240,000Active4 beds 3 baths3,850 sq. ft.
4707 Ogden Trail Lane N, Stillwater, MN 55082
MLS# 7144518Listed by: EDINA REALTY, INC. - New
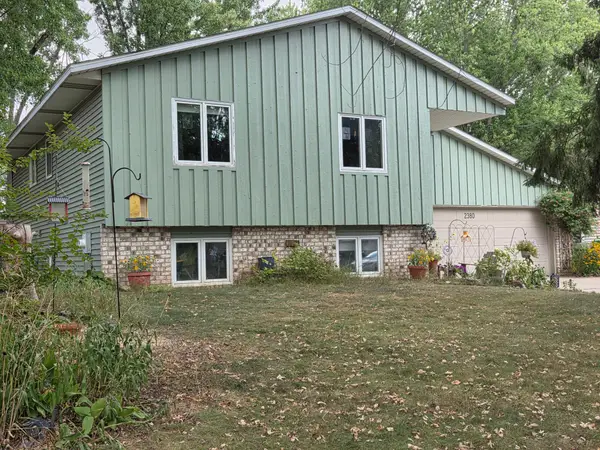 $399,950Active4 beds 2 baths1,952 sq. ft.
2380 Croixwood Boulevard, Stillwater, MN 55082
MLS# 7137727Listed by: EDINA REALTY, INC. - New
 $435,000Active2 beds 2 baths1,500 sq. ft.
1206 Mckusick Road Lane N, Stillwater, MN 55082
MLS# 7140210Listed by: BRIDGE REALTY, LLC - New
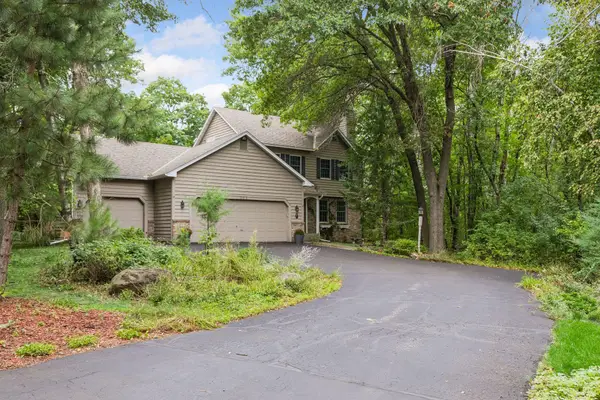 $629,000Active4 beds 4 baths2,780 sq. ft.
303 Hazel Street W, Stillwater, MN 55082
MLS# 7140151Listed by: COLDWELL BANKER REALTY - Open Thu, 9am to 7pmNew
 $585,000Active5 beds 3 baths3,395 sq. ft.
1012 Delano Court, Stillwater, MN 55082
MLS# 7142960Listed by: OPENDOOR BROKERAGE, LLC - New
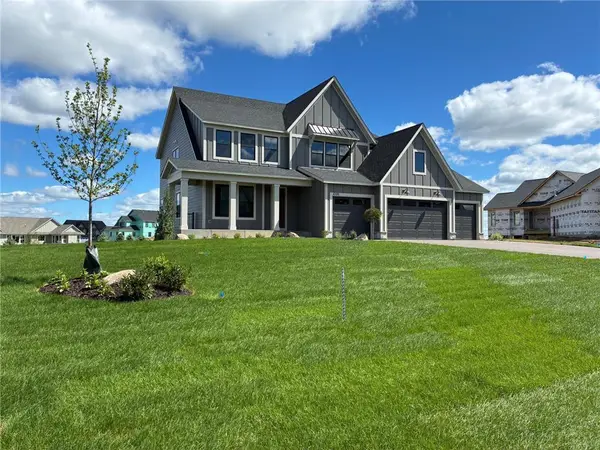 $1,280,854Active5 beds 5 baths4,825 sq. ft.
4705 Ogden Trail N, Stillwater, MN 55082
MLS# 7142751Listed by: EDINA REALTY, INC.


Protect your home and budget from life's surprises with an Assurant Home Warranty, backed by a partner that supports you through every step of homeownership. Explore Plans.
©2026 Century 21 Real Estate LLC. All rights reserved. CENTURY 21®, the CENTURY 21 Logo and C21® are service marks owned by Century 21 Real Estate LLC. Century 21 Real Estate LLC fully supports the principles of the Fair Housing Act and the Equal Opportunity Act. Each office is independently owned and operated. Listing information is deemed reliable but not guaranteed accurate.