
14555 21st Street N, Stillwater, MN 55082
Local realty services provided by:CENTURY 21 FM Realty
14555 21st Street N,Stillwater, MN 55082
$950,000
- 4 Beds
- 4 Baths
- 4,258 sq. ft.
- Single family
- Active
Listed by: john lockner
Office: re/max results
MLS#:7139035
Source:NSMLS
Price summary
- Price:$950,000
- Price per sq. ft.:$216.99
About this home
Exceptional 4 Bedroom 4 Bathroom West Lakeland Minnesota home offering rare multi-generational versatility, athletic amenities, and a complete high-end exterior transformation on a private 2.5-acre lot featuring a pond for wildlife and winter ice skating.
Step inside to a bright approx 4,200 sq. ft. layout filled with numerous updates. The Beautiful main level features an open great room with a dedicated home office, a walk-in scullery/pantry with counter space and power outlets to keep the main kitchen clutter-free, and a dedicated laundry room upgraded with elegant quartz countertops. South-facing windows in the kitchen and great room feature professional 3M window film for thermal efficiency and UV protection. Upstairs, the spa-like primary bathroom suite serves as a high-end retreat with heated flooring (including the shower floor), porcelain solid-surface walk-in shower and counters, a multi-function de-fog backlit mirror, and a powered hair tool drawer.
The fully finished walkout lower level functions as a complete independent apartment suite—ideal for extended family or long-term guests—featuring a full kitchen with full-size appliances, huge island, living area, bedroom, and bathroom with walk-in shower.
Outdoors, the property transforms into a private recreation haven with a custom concrete basketball and pickleball court, a fully irrigated 2.5-acre lawn with a fenced garden area, an invisible electric dog fence, and a stamped concrete entrance patio. The massive 6-car heated and insulated garage includes two additional side parking spots
Key Feature Highlights
Exterior & Lot Upgrades: Premium LP SmartSide siding on the front, new roof (2023), matching custom window planter boxes, and stamped concrete entry patio,
Garage & Storage: 6-car heated garage with insulated doors, wide driveway, and 2 additional side parking spots for trailer/RV storage.
Athletic & Outdoor Amenities: Concrete basketball/pickleball court, fully irrigated 2.5-acre lot with fenced garden area, and electric dog fence.
Luxury Interior Features: Walk-in scullery/pantry with prep counters, 3M UV-blocking window film on south-facing windows, smart keyless Wi-Fi door lock, and multi-faucet water filtration system with 3 ice makers.
Spa Primary Suite: Complete 2026 remodel featuring heated floors/shower floor, porcelain surfaces, backlit mirror, and specialized hair tool drawer and pullout garbage and recycle.
Full Lower Level Suite: Complete walkout apartment with full-size appliances, full kitchen, bedroom, bathroom with walk-in shower, and private concrete patio entry....
Contact an agent
Home facts
- Year built:1999
- Subdivision & Development:The Arbors
- Listing ID #:7139035
- Added:6 day(s) ago
- Updated:September 11, 2026 at 12:21 PM
Rooms and interior
- Bedrooms:4
- Total bathrooms:4
- Full bathrooms:1
- Half bathrooms:1
- Dining Description:Eat In Kitchen, Separate/Formal Dining Room
- Bathrooms Description:3/4 Basement, Bathroom Ensuite, Main Floor 1/2 Bath, Upper Level Full Bath, Walk-In Shower Stall
- Kitchen Description:Dishwasher, Disposal, Exhaust Fan, Freezer, Microwave, Range, Refrigerator, Stainless Steel Appliances
- Basement:Yes
- Basement Description:Block, Drain Tiled, Egress Window(s), Finished, Sump Pump, Walkout
- Living area:4,258 sq. ft.
Heating and cooling
- Cooling:Central Air
- Heating:Forced Air, In-Floor Heating
- Central air:Yes
Structure and exterior
- Roof:Asphalt
- Year built:1999
- Building area:4,258 sq. ft.
- Lot area:2.5 Acres
- Lot Features:Tree Coverage - Medium
- Levels:2 Story
Utilities
- Water:Private, Well
- Sewer:Private Sewer, Tank with Drainage Field
Finances and disclosures
- Price:$950,000
- Price per sq. ft.:$216.99
- Tax amount:$6,592 (2026)
Features and amenities
- Appliances:Disposal, Exhaust Fan, Microwave, Range, Refrigerator, Stainless Steel Appliances, Washer, Water Softener Owned
- Laundry features:Dryer, Washer
- Amenities:Gas Water Heater, Water Osmosis System, Water Softener Owned
Parking
- Parking description:Asphalt, Attached Garage, Electric, Floor Drain, Garage Door Opener, Heated Garage, Insulated Garage, RV Access/Parking
- Garage:Yes
- Garage spaces:6
New listings near 14555 21st Street N
- Coming SoonOpen Thu, 3 to 5pm
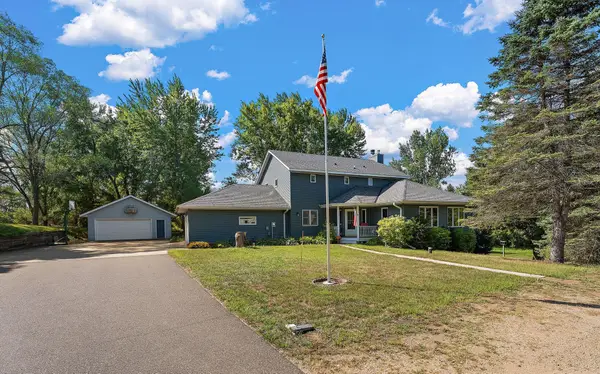 $859,900Coming Soon4 beds 4 baths4,229 sq. ft.
13145 4th Street N, Stillwater, MN 55082
MLS# 7100159Listed by: WEICHERT, REALTORS-ADVANTAGE - New
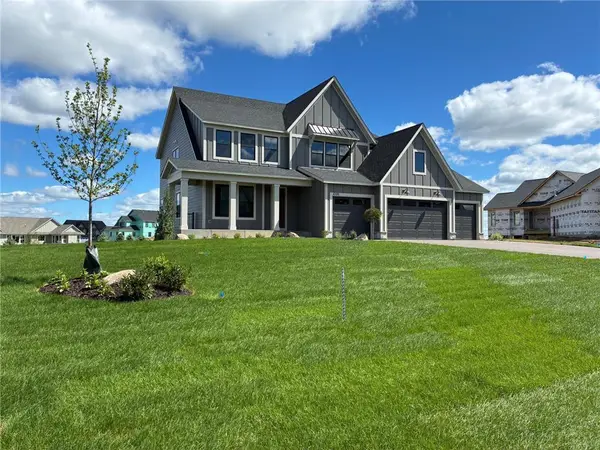 $1,280,854Active5 beds 5 baths4,825 sq. ft.
4705 Ogden Trail N, Stillwater, MN 55082
MLS# 7142751Listed by: EDINA REALTY, INC. - New
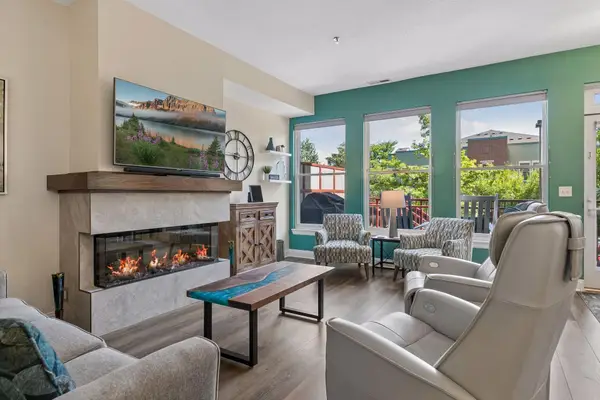 $430,000Active2 beds 2 baths1,447 sq. ft.
620 Main Street N #102, Stillwater, MN 55082
MLS# 7140515Listed by: WELCOME HOME PRODUCTIONS, LLC - New
 $1,233,197Active4 beds 5 baths5,013 sq. ft.
4739 Ogden Trail Lane N, Stillwater, MN 55082
MLS# 7142763Listed by: EDINA REALTY, INC. - Open Sat, 11am to 1pmNew
 $660,000Active3 beds 4 baths2,548 sq. ft.
1402 4th Street N, Stillwater, MN 55082
MLS# 7141594Listed by: SUMMERLYN REALTY - Open Sun, 10am to 12pmNew
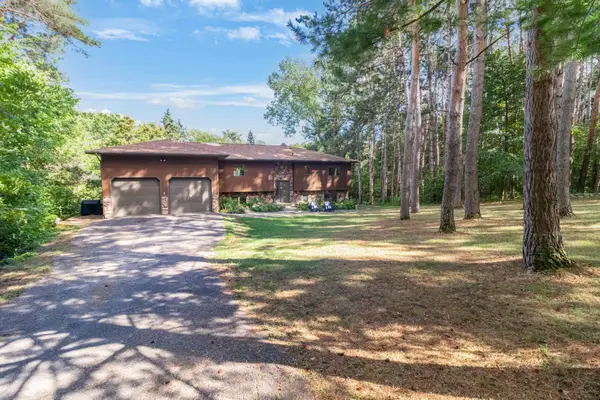 $650,000Active4 beds 3 baths2,969 sq. ft.
10191 Perkins Avenue N, Stillwater, MN 55082
MLS# 7141797Listed by: MINNEAPOLIS RESIDENTIAL - New
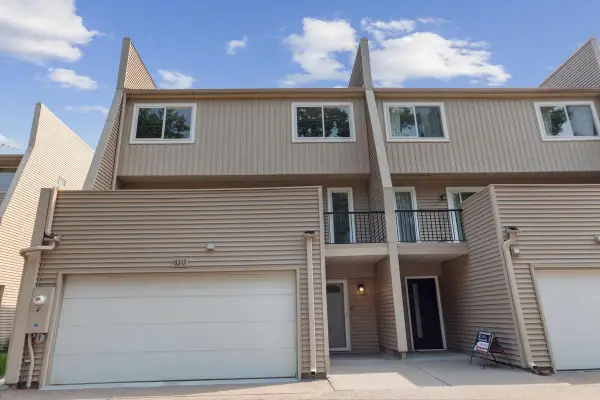 $449,900Active3 beds 4 baths2,205 sq. ft.
6313 Saint Croix Trail N, Stillwater, MN 55082
MLS# 7142156Listed by: WEICHERT, REALTORS-ADVANTAGE - New
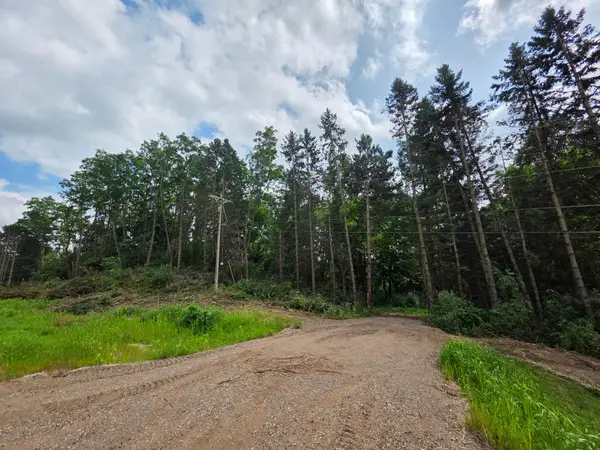 $230,000Active4.98 Acres
14xxx Dellwood Road N, Stillwater, MN 55082
MLS# 7141831Listed by: LPT REALTY, LLC - New
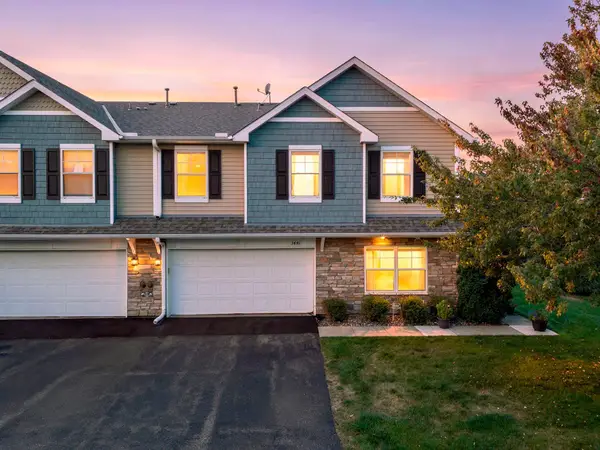 $350,000Active3 beds 3 baths1,822 sq. ft.
3441 Maureen Lane, Stillwater, MN 55082
MLS# 7139214Listed by: RE/MAX RESULTS - New
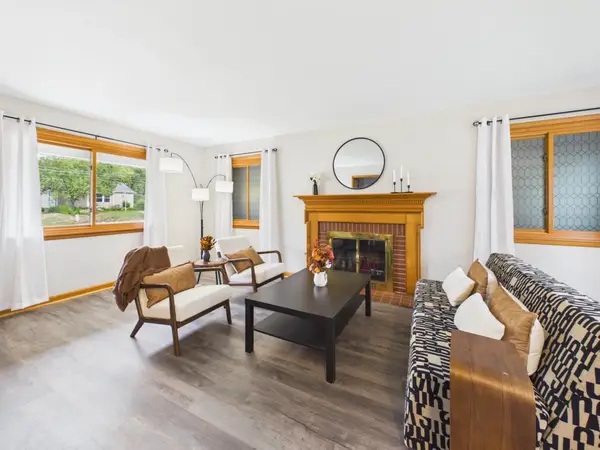 $425,000Active4 beds 2 baths1,682 sq. ft.
1209 Pine Street W, Stillwater, MN 55082
MLS# 7140246Listed by: KELLER WILLIAMS PREMIER REALTY


Protect your home and budget from life's surprises with an Assurant Home Warranty, backed by a partner that supports you through every step of homeownership. Explore Plans.
©2026 Century 21 Real Estate LLC. All rights reserved. CENTURY 21®, the CENTURY 21 Logo and C21® are service marks owned by Century 21 Real Estate LLC. Century 21 Real Estate LLC fully supports the principles of the Fair Housing Act and the Equal Opportunity Act. Each office is independently owned and operated. Listing information is deemed reliable but not guaranteed accurate.