
14789 57th Street N, Stillwater, MN 55082
Local realty services provided by:CENTURY 21 Brainerd Realty, Inc.
14789 57th Street N,Stillwater, MN 55082
$409,900
- 4 Beds
- 3 Baths
- 2,636 sq. ft.
- Townhouse
- Coming Soon
Upcoming open houses
- Sun, Sep 2001:00 pm - 03:00 pm
Listed by: lisa s. mckasy
Office: coldwell banker realty
MLS#:7082871
Source:NSMLS
Price summary
- Price:$409,900
- Price per sq. ft.:$301.84
- Monthly HOA dues:$355
About this home
Designed for comfort and convenience --nestled in a peaceful neighborhood, this beautifully maintained one-level twin home offers effortless main-level living, an inviting open-concept floor plan, and abundant natural light that creates an elegant and welcoming ambiance throughout. The spacious main-level primary suite provides a private retreat, featuring a large walk-in closet and an ensuite bath with dual sinks and a walk-in large shower. A second main-level bedroom and adjacent full bath offer flexibility and convenience, while the main-level laundry makes everyday living easy. The finished walkout lower level expands the living space and offers exceptional versatility, with two additional bedrooms or office space, a full bath, and a large workshop/storage room. Step outside to enjoy the upper sun deck for a cup of coffee or unwind on the lower-level patio and/or screened porch overlooking tranquil green space - the perfect setting for enjoying intimate gatherings or relaxing at the end of the day. Numerous recent improvements provide added peace of mind, including a new furnace and sump pump, an updated primary bath walk-in shower, roof and gutters, garage door, asphalt driveway, and Maytag stove/range. (See supplements for details.) With a small association of just six homeowners, this property offers exceptionally low HOA fee, making the low-maintenance lifestyle even more appealing. Ideally located just minutes from historic downtown Stillwater, the scenic St. Croix River, boutique shopping, and acclaimed local dining, this exceptional residence offers a rare combination of privacy, comfort, convenience, and timeless appeal....
Contact an agent
Home facts
- Year built:2001
- Subdivision & Development:Valley View Estates 4th Add
- Listing ID #:7082871
- Updated:September 18, 2026 at 12:16 PM
Rooms and interior
- Bedrooms:4
- Total bathrooms:3
- Full bathrooms:3
- Dining Description:Eat In Kitchen, Living/Dining Room
- Bathrooms Description:3/4 Basement, Bathroom Ensuite, Main Floor 3/4 Bath, Main Floor Full Bath, Walk-In Shower Stall
- Kitchen Description:Dishwasher, Disposal, Exhaust Fan, Freezer, Microwave, Range, Refrigerator, Stainless Steel Appliances
- Basement:Yes
- Basement Description:Drain Tiled, Finished, Full, Storage Space, Sump Pump, Walkout
- Living area:2,636 sq. ft.
Heating and cooling
- Cooling:Central Air
- Heating:Fireplace(s), Forced Air, Hot Water
- Central air:Yes
Structure and exterior
- Roof:Age 8 Years or Less, Asphalt
- Year built:2001
- Building area:2,636 sq. ft.
- Lot area:0.13 Acres
- Lot Features:Tree Coverage - Medium
- Levels:1 Story
Utilities
- Water:City Water - Connected
- Sewer:City Sewer - Connected
Finances and disclosures
- Price:$409,900
- Price per sq. ft.:$301.84
- Tax amount:$4,762 (2026)
Features and amenities
- Appliances:Disposal, Exhaust Fan, Microwave, Range, Refrigerator, Stainless Steel Appliances, Washer, Water Softener Owned
- Laundry features:Dryer, Washer
- Amenities:Air-To-Air Exchanger, Gas Water Heater, Water Softener Owned
Parking
- Parking description:Asphalt, Attached Garage, Insulated Garage
- Garage:Yes
- Garage spaces:2
New listings near 14789 57th Street N
- Coming Soon
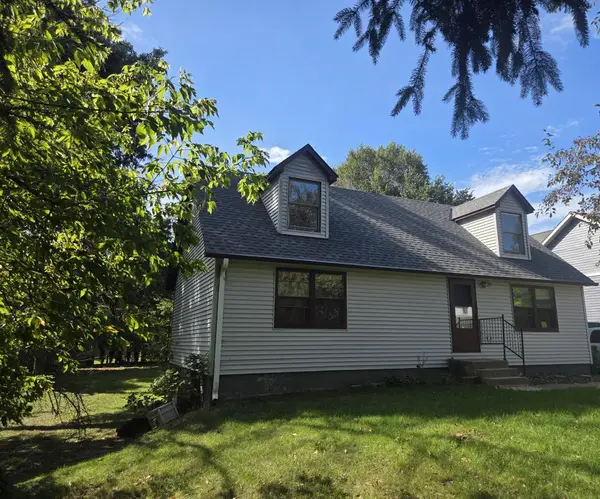 $369,900Coming Soon4 beds 2 baths1,770 sq. ft.
1250 Center Street N, Stillwater, MN 55082
MLS# 7145202Listed by: LPT REALTY, LLC - Coming Soon
 $800,000Coming Soon5 beds 4 baths3,980 sq. ft.
13089 53rd Street Place, Stillwater, MN 55082
MLS# 7140782Listed by: EXP REALTY - New
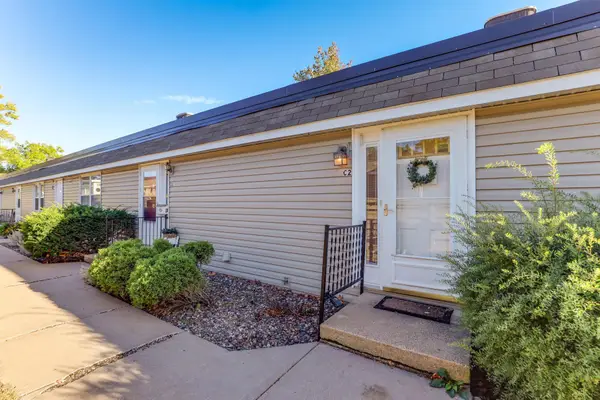 $190,000Active2 beds 2 baths1,020 sq. ft.
6061 Paris Avenue N #2C, Stillwater, MN 55082
MLS# 7115748Listed by: KRIS LINDAHL REAL ESTATE - New
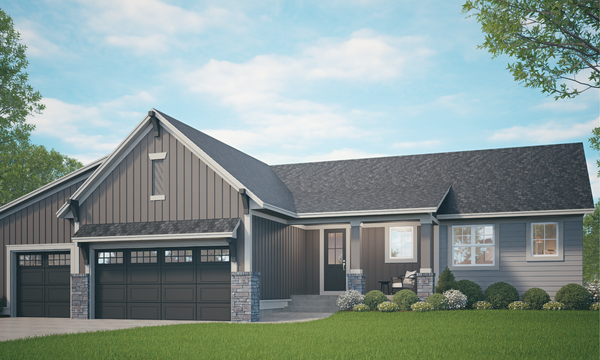 $1,049,800Active4 beds 3 baths3,582 sq. ft.
4810 Ordell Trail N, Stillwater, MN 55082
MLS# 7129291Listed by: EDINA REALTY, INC. - Open Sun, 11am to 12:30pmNew
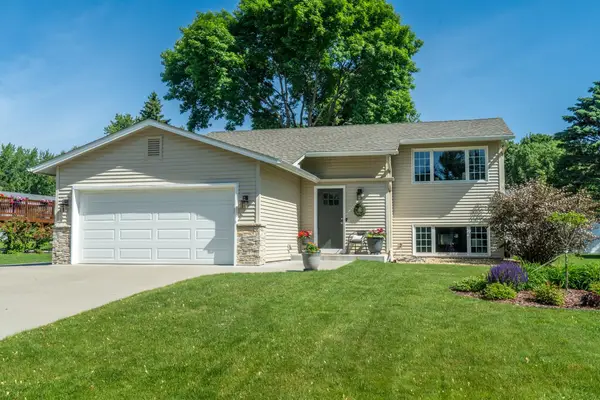 $425,000Active3 beds 2 baths1,852 sq. ft.
14250 55th Street N, Stillwater, MN 55082
MLS# 7144394Listed by: REAL BROKER, LLC - Open Sun, 2 to 4pmNew
 $799,900Active4 beds 2 baths2,796 sq. ft.
13840 28th Street N, Stillwater, MN 55082
MLS# 7143429Listed by: KELLER WILLIAMS PREMIER REALTY - Open Fri, 12 to 6pmNew
 $1,240,000Active4 beds 3 baths3,850 sq. ft.
4707 Ogden Trail Lane N, Stillwater, MN 55082
MLS# 7144518Listed by: EDINA REALTY, INC. - Open Sun, 12 to 2pmNew
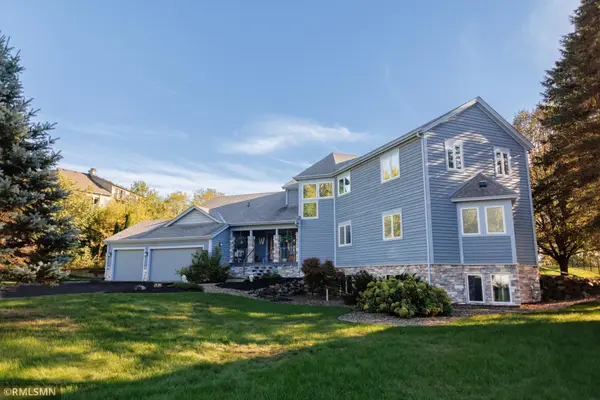 $804,900Active4 beds 5 baths3,141 sq. ft.
1610 Johnson Drive, Stillwater, MN 55082
MLS# 7144417Listed by: LYNDEN REALTY, LTD. - Open Sun, 12 to 1:30pmNew
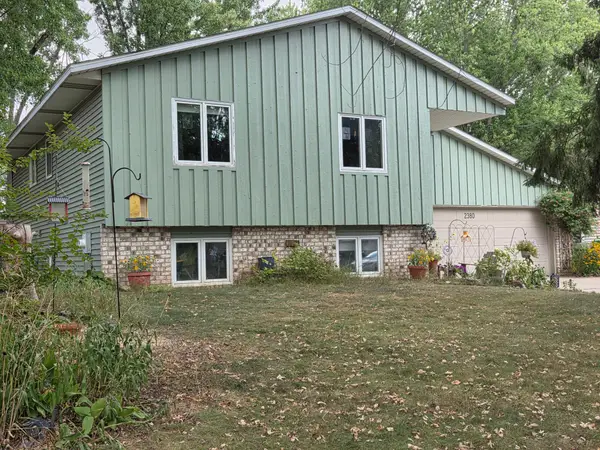 $399,950Active4 beds 2 baths1,952 sq. ft.
2380 Croixwood Boulevard, Stillwater, MN 55082
MLS# 7137727Listed by: EDINA REALTY, INC.


Protect your home and budget from life's surprises with an Assurant Home Warranty, backed by a partner that supports you through every step of homeownership. Explore Plans.
©2026 Century 21 Real Estate LLC. All rights reserved. CENTURY 21®, the CENTURY 21 Logo and C21® are service marks owned by Century 21 Real Estate LLC. Century 21 Real Estate LLC fully supports the principles of the Fair Housing Act and the Equal Opportunity Act. Each office is independently owned and operated. Listing information is deemed reliable but not guaranteed accurate.