
15385 50th Street N, Stillwater, MN 55082
Local realty services provided by:CENTURY 21 Atwood
15385 50th Street N,Stillwater, MN 55082
$1,695,000
- 6 Beds
- 5 Baths
- 6,000 sq. ft.
- Single family
- Active
Listed by: cj randazzo
Office: exp realty
MLS#:7143923
Source:NSMLS
Price summary
- Price:$1,695,000
- Price per sq. ft.:$282.5
About this home
This stunning 5-bedroom, 3.5-bathroom home boasts an immaculate interior and an exquisite backyard with newly built landscaping. Additionally, the property features a detached 40x50 shop with a mother-in-law suite above, making it a perfect fit for business owners or those with extensive hobbies. This is an exceptional opportunity for a unique and versatile living arrangement. This newly constructed luxury residence presents a rare opportunity to own a home where sophisticated design meets everyday comfort. Every element of this property has been thoughtfully curated to blend elegance with exceptional functionality. The striking exterior features natural stone accents, LP Smart Siding, sleek Andersen windows, and beautifully manicured landscaping. A winding driveway leads to an impressive entrance that sets the tone for the stunning interiors. Inside, the open-concept living space is highlighted by reclaimed barn wood ceilings and expansive windows that flood the home with natural light and showcase sweeping views. The gourmet kitchen is a culinary dream, outfitted with top-of-the-line appliances, a large center island, coffee bar with beverage fridge, and a spacious walk-in pantry with extra storage. The adjoining dining area boasts floor-to-ceiling windows and opens into a dramatic fireplace room featuring a custom real wood fireplace. The main-level primary suite is a luxurious retreat, complete with a custom-organized walk-in closet and spa-inspired en-suite bathroom featuring a soaking tub, real stone tile shower with multiple showerheads, custom concrete vanity basin, private water closet, and dual vanities. Additional bedrooms offer generous closet space, while the lower-level bedrooms are arranged in a convenient Jack-and-Jill layout with private vanities and walk-in closets. Designed for entertaining, the expansive lower level includes a large family room and bar area, while the outdoor living spaces feature multiple seating areas and a striking outdoor fireplace. Adding to the property’s appeal is a detached four-car garage topped by a fully equipped two-bedroom apartment perfect for guests, extended family, or a private office. Smart home technology seamlessly controls lighting, climate, security, and entertainment systems throughout the property. Every aspect of this home from premium materials to designer lighting reflects a commitment to quality, luxury, and modern living....
Contact an agent
Home facts
- Year built:2018
- Listing ID #:7143923
- Added:3 day(s) ago
- Updated:September 23, 2026 at 12:22 PM
Rooms and interior
- Bedrooms:6
- Total bathrooms:5
- Full bathrooms:4
- Half bathrooms:1
- Dining Description:Informal Dining Room
- Bathrooms Description:3/4 Basement, Main Floor 1/2 Bath, Main Floor Full Bath
- Kitchen Description:Dishwasher, Double Oven, Exhaust Fan, Freezer, Microwave, Range, Refrigerator, Stainless Steel Appliances, Wall Oven, Wine Cooler
- Basement:Yes
- Basement Description:Finished
- Living area:6,000 sq. ft.
Heating and cooling
- Cooling:Central Air
- Heating:Forced Air, In-Floor Heating
- Central air:Yes
Structure and exterior
- Roof:Age 8 Years or Less
- Year built:2018
- Building area:6,000 sq. ft.
- Lot area:3.08 Acres
- Levels:1 Story
Utilities
- Water:Well
- Sewer:Septic System Compliant - Yes
Finances and disclosures
- Price:$1,695,000
- Price per sq. ft.:$282.5
- Tax amount:$9,134 (2026)
Features and amenities
- Appliances:Exhaust Fan, Microwave, Range, Refrigerator, Stainless Steel Appliances, Wall Oven, Washer, Water Softener Owned, Wine Cooler
- Laundry features:Dryer, Washer
- Amenities:Air-To-Air Exchanger, Gas Water Heater, Water Filtration System, Water Osmosis System, Water Softener Owned
- Smart home:Yes
Parking
- Parking description:Attached Garage, Concrete, Detached Garage
- Garage:Yes
- Garage spaces:7
New listings near 15385 50th Street N
- Coming Soon
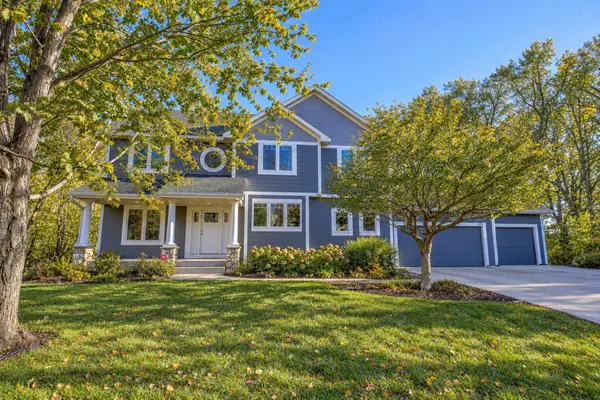 $749,500Coming Soon5 beds 4 baths3,568 sq. ft.
3337 Staples Place, Stillwater, MN 55082
MLS# 7141841Listed by: LABELLE REAL ESTATE GROUP INC - Coming Soon
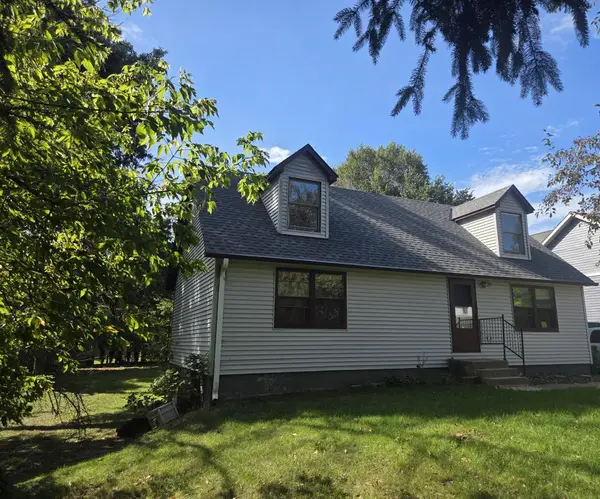 $369,900Coming Soon4 beds 2 baths1,770 sq. ft.
1250 Center Street N, Stillwater, MN 55082
MLS# 7145202Listed by: LPT REALTY, LLC - Coming Soon
 $800,000Coming Soon5 beds 4 baths4,450 sq. ft.
13089 53rd Street Place, Stillwater, MN 55082
MLS# 7140782Listed by: EXP REALTY - New
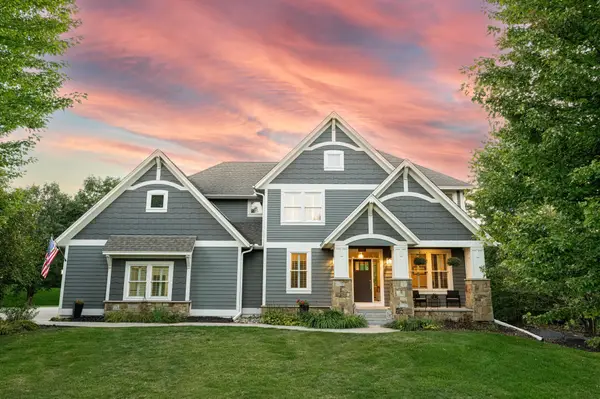 $1,045,000Active5 beds 5 baths4,404 sq. ft.
3358 Pete Miller Lane N, Stillwater, MN 55082
MLS# 7148930Listed by: MISSISSIPPI VALLEY REAL ESTATE - New
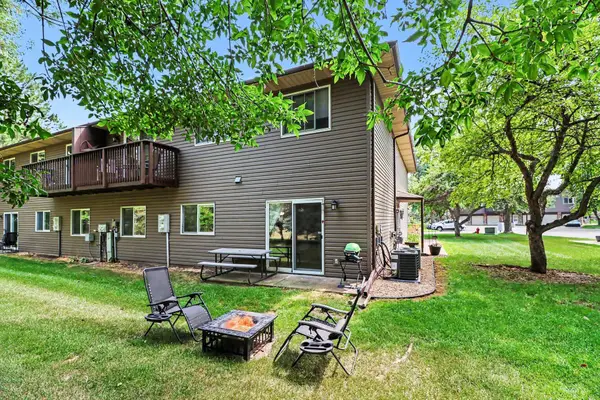 $194,900Active2 beds 1 baths960 sq. ft.
2227 Pinehurst Street, Stillwater, MN 55082
MLS# 7148678Listed by: KELLER WILLIAMS PREMIER REALTY - New
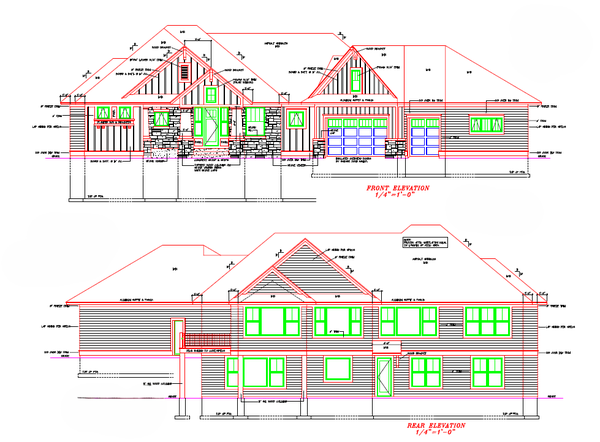 $1,424,900Active5 beds 4 baths4,656 sq. ft.
4800 Ogden Trail N, Stillwater, MN 55082
MLS# 7145888Listed by: EDINA REALTY, INC. - New
 $379,000Active3 beds 2 baths1,644 sq. ft.
924 Maple Street W, Stillwater, MN 55082
MLS# 7148105Listed by: COLDWELL BANKER REALTY - New
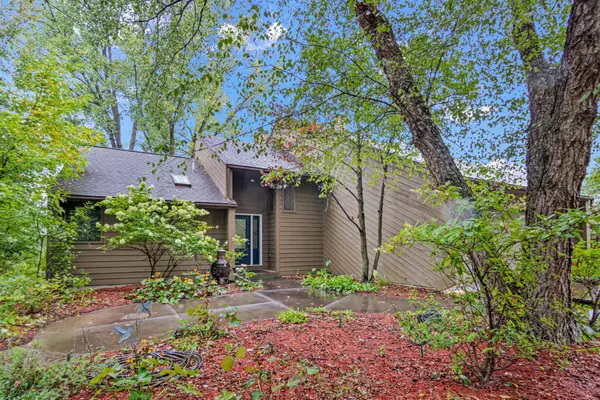 $825,000Active3 beds 3 baths2,347 sq. ft.
10120 Manning Avenue N, Stillwater, MN 55082
MLS# 7147924Listed by: ROCKET REALTY 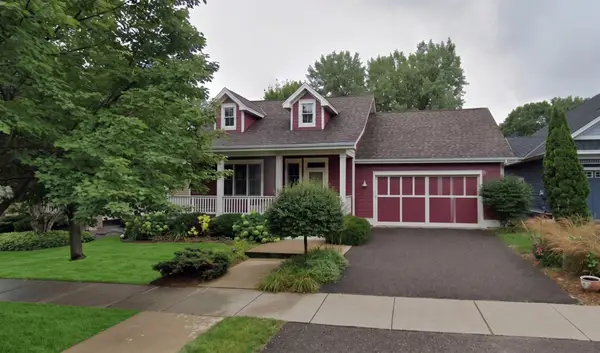 $639,000Pending3 beds 3 baths2,269 sq. ft.
3615 Eben Way, Stillwater, MN 55082
MLS# 7147701Listed by: MOVE


Protect your home and budget from life's surprises with an Assurant Home Warranty, backed by a partner that supports you through every step of homeownership. Explore Plans.
©2026 Century 21 Real Estate LLC. All rights reserved. CENTURY 21®, the CENTURY 21 Logo and C21® are service marks owned by Century 21 Real Estate LLC. Century 21 Real Estate LLC fully supports the principles of the Fair Housing Act and the Equal Opportunity Act. Each office is independently owned and operated. Listing information is deemed reliable but not guaranteed accurate.