
1912 Eastridge Court, Stillwater, MN 55082
Local realty services provided by:CENTURY 21 First Realty, Inc.
1912 Eastridge Court,Stillwater, MN 55082
$330,000
- 2 Beds
- 2 Baths
- 1,350 sq. ft.
- Townhouse
- Pending
Listed by: tj j. wilson
Office: applegate inc
MLS#:7151711
Source:NSMLS
Price summary
- Price:$330,000
- Price per sq. ft.:$244.44
About this home
Welcome Home! This spacious 2-bedroom, 1.75-bathroom side-by-side twin home offers comfortable living in a quiet cul-de-sac setting. With approximately 1,350 square feet, this home features an inviting layout with plenty of space to relax and entertain.
The kitchen offers a bright, open feel with a skylight and includes a stove, refrigerator, microwave, and dishwasher. French doors lead to a large four-season sunroom, creating the perfect space for morning coffee, entertaining, or enjoying the changing seasons. Step outside to the deck for even more room to enjoy the outdoors.
The oversized primary suite is a standout feature, offering abundant space and its own private bathroom. A second bedroom and additional bathroom provide flexibility for guests, an office, or everyday living.
Additional features include a new 2-car attached garage, concrete driveway, central air, and natural gas forced-air heat, along with a washer and dryer for added convenience. No HOA
Situated in a peaceful cul-de-sac, this well-appointed twin home offers the space, comfort, and amenities you've been looking for. Don't miss the opportunity to make this inviting property your new home!
**Information deemed accurate but not guaranteed. **...
Contact an agent
Home facts
- Year built:1994
- Listing ID #:7151711
- Added:18 day(s) ago
- Updated:October 24, 2026 at 09:15 AM
Rooms and interior
- Bedrooms:2
- Total bathrooms:2
- Full bathrooms:1
- Dining Description:Eat In Kitchen
- Bathrooms Description:Main Floor 3/4 Bath, Main Floor Full Bath
- Kitchen Description:Dishwasher, Microwave, Range, Refrigerator
- Living area:1,350 sq. ft.
Heating and cooling
- Cooling:Central Air
- Heating:Forced Air
- Central air:Yes
Structure and exterior
- Roof:Asphalt
- Year built:1994
- Building area:1,350 sq. ft.
- Lot area:0.11 Acres
- Lot Features:Tree Coverage - Light
- Levels:1 Story
Utilities
- Water:City Water - Connected
- Sewer:City Sewer - Connected
Finances and disclosures
- Price:$330,000
- Price per sq. ft.:$244.44
- Tax amount:$3,996 (2026)
Features and amenities
- Appliances:Microwave, Range, Refrigerator, Washer
- Laundry features:Dryer, Washer
Parking
- Parking description:Attached Garage, Concrete
- Garage:Yes
- Garage spaces:2
New listings near 1912 Eastridge Court
- New
 $375,000Active5.1 Acres
12216 Arcola Trail N, Stillwater, MN 55082
MLS# 7162425Listed by: CHASING DREAMS REAL ESTATE - New
 $350,000Active2 beds 2 baths960 sq. ft.
415 Seeley Street S, Stillwater, MN 55082
MLS# 7164544Listed by: EXP REALTY - Open Sat, 10am to 12:30pmNew
 $689,000Active2 beds 2 baths1,305 sq. ft.
28 Moonlight Bay, Stillwater, MN 55082
MLS# 6684507Listed by: EDINA REALTY, INC. - New
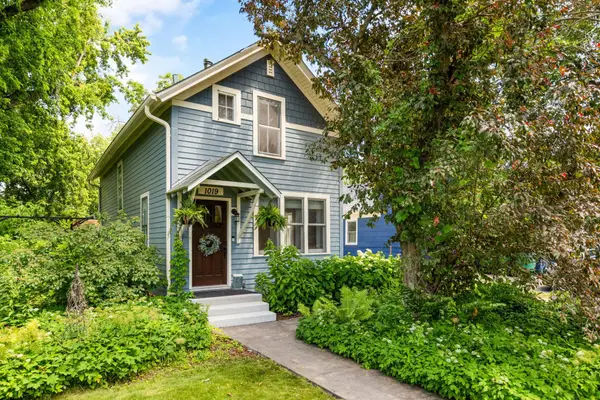 $379,000Active3 beds 2 baths1,285 sq. ft.
1019 5th Avenue S, Stillwater, MN 55082
MLS# 7159648Listed by: LAKES AREA REALTY - Open Sat, 1 to 3pmNew
 $1,100,000Active5 beds 4 baths4,000 sq. ft.
2300 Overlook Court N, Stillwater, MN 55082
MLS# 7162215Listed by: KELLER WILLIAMS PREMIER REALTY - Open Sat, 11:30am to 1:30pmNew
 $925,000Active4 beds 4 baths4,142 sq. ft.
13660 Greenwood Trail Court N, Stillwater, MN 55082
MLS# 7096777Listed by: WEICHERT, REALTORS-ADVANTAGE - Open Tue, 4 to 6pmNew
 $154,900Active2 beds 1 baths1,232 sq. ft.
2239 Pinehurst Lane, Stillwater, MN 55082
MLS# 7162263Listed by: KELLER WILLIAMS PREMIER REALTY - Open Sat, 10am to 12pmNew
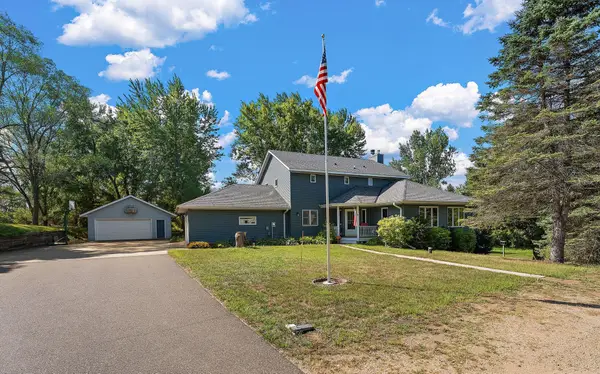 $849,900Active4 beds 4 baths4,229 sq. ft.
13145 4th Street N, Stillwater, MN 55082
MLS# 7162173Listed by: WEICHERT, REALTORS-ADVANTAGE - New
 $425,000Active4 beds 2 baths1,904 sq. ft.
896 Sunrise Court, Stillwater, MN 55082
MLS# 7161750Listed by: EDINA REALTY, INC. - New
 $330,000Active2 beds 2 baths1,284 sq. ft.
1966 Tuenge Drive, Stillwater, MN 55082
MLS# 7160993Listed by: CUSTOM 1 REALTY


Protect your home and budget from life's surprises with an Assurant Home Warranty, backed by a partner that supports you through every step of homeownership. Explore Plans.
©2026 Century 21 Real Estate LLC. All rights reserved. CENTURY 21®, the CENTURY 21 Logo and C21® are service marks owned by Century 21 Real Estate LLC. Century 21 Real Estate LLC fully supports the principles of the Fair Housing Act and the Equal Opportunity Act. Each office is independently owned and operated. Listing information is deemed reliable but not guaranteed accurate.