
231 Birchwood Drive N, Stillwater, MN 55082
Local realty services provided by:CENTURY 21 Atwood
Upcoming open houses
- Sun, Nov 0101:00 pm - 03:00 pm
Listed by: malee vang
Office: engel & volkers minneapolis
MLS#:7122272
Source:NSMLS
Price summary
- Price:$529,900
- Price per sq. ft.:$225.87
About this home
BEAUTIFULLY RENOVATED STILLWATER HOME – MODERN UPDATES, SPACIOUS LIVING & AN EXCEPTIONAL LOCATION!
Move-in ready and thoughtfully renovated, this stunning 5-bedroom, 2-bathroom home offers 2,250 square feet of beautifully finished living space in one of Stillwater's desirable residential neighborhoods.
Step inside to discover an inviting open-concept layout featuring gorgeous refinished oak hardwood floors, a beautifully updated kitchen with quartz countertops, and abundant natural light from new double-pane windows. The spacious kitchen flows seamlessly into the main living and dining areas, creating an ideal setting for everyday living and entertaining.
With five bedrooms, two fully updated bathrooms, and two separate living areas, this versatile home offers plenty of room for family, guests, a home office, or multigenerational living.
Extensive improvements provide both comfort and peace of mind, including updated HVAC, electrical and plumbing systems, energy-efficient windows, additional lower-level insulation, and beautifully crafted oak stairs.
The spacious two-car garage offers exceptional storage and functionality.
Outside, enjoy a peaceful backyard surrounded by mature trees, a paved patio perfect for outdoor entertaining, and a walkout lower level overlooking a picturesque pond.
Located in the highly regarded Stillwater school district, this home offers convenient access to scenic walking and biking trails leading toward Lake McKusick, as well as Stillwater's charming downtown, shopping, dining, and recreational opportunities.
A rare opportunity to enjoy the charm of an established Stillwater neighborhood with the comfort and convenience of extensive modern renovations. Move right in and enjoy!...
Contact an agent
Home facts
- Year built:1967
- Subdivision & Development:Radles Sunny Slope
- Listing ID #:7122272
- Added:82 day(s) ago
- Updated:October 27, 2026 at 02:00 PM
Rooms and interior
- Bedrooms:5
- Total bathrooms:2
- Full bathrooms:2
- Dining Description:Informal Dining Room
- Bathrooms Description:Full Basement, Main Floor Full Bath
- Kitchen Description:Dishwasher, Exhaust Fan, Range, Refrigerator
- Basement:Yes
- Basement Description:Block, Daylight / Lookout Windows, Egress Window(s), Finished, Walkout
- Living area:2,254 sq. ft.
Heating and cooling
- Cooling:Central Air
- Heating:Forced Air
- Central air:Yes
Structure and exterior
- Roof:Asphalt
- Year built:1967
- Building area:2,254 sq. ft.
- Lot area:0.22 Acres
- Lot Features:Corner Lot
- Construction Materials:Block
- Levels:1 Story
Utilities
- Water:City Water - Connected
- Sewer:City Sewer - Connected
Finances and disclosures
- Price:$529,900
- Price per sq. ft.:$225.87
- Tax amount:$3,969 (2026)
Features and amenities
- Appliances:Exhaust Fan, Range, Refrigerator
Parking
- Parking description:Attached Garage, Concrete
- Garage:Yes
- Garage spaces:2
New listings near 231 Birchwood Drive N
- Open Wed, 4 to 6pmNew
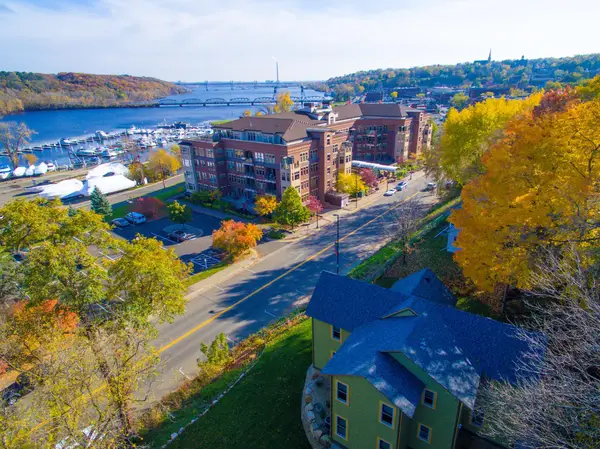 $895,000Active4 beds 2 baths2,238 sq. ft.
520 Main Street N, Stillwater, MN 55082
MLS# 7164143Listed by: COLDWELL BANKER REALTY - Open Sun, 12 to 2pmNew
 $650,000Active3 beds 4 baths2,022 sq. ft.
6385 Peacan Avenue N, Stillwater, MN 55082
MLS# 7153905Listed by: EDINA REALTY, INC. - New
 $375,000Active5.1 Acres
12216 Arcola Trail N, Stillwater, MN 55082
MLS# 7162425Listed by: CHASING DREAMS REAL ESTATE - New
 $350,000Active2 beds 2 baths1,024 sq. ft.
415 Seeley Street S, Stillwater, MN 55082
MLS# 7164544Listed by: EXP REALTY - Open Tue, 11am to 1:30pmNew
 $689,000Active2 beds 2 baths1,305 sq. ft.
28 Moonlight Bay, Stillwater, MN 55082
MLS# 6684507Listed by: EDINA REALTY, INC. 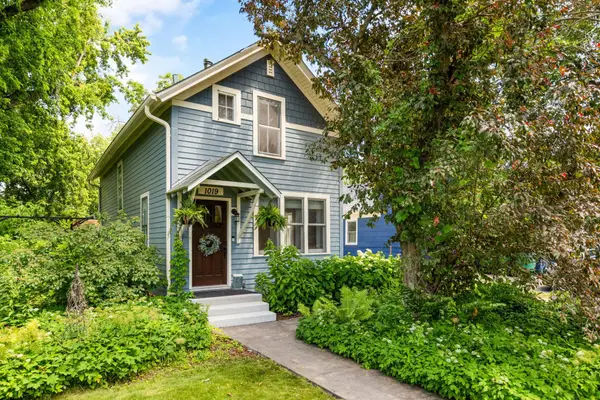 $379,000Pending3 beds 2 baths1,285 sq. ft.
1019 5th Avenue S, Stillwater, MN 55082
MLS# 7159648Listed by: LAKES AREA REALTY- New
 $1,100,000Active5 beds 4 baths4,000 sq. ft.
2300 Overlook Court N, Stillwater, MN 55082
MLS# 7162215Listed by: KELLER WILLIAMS PREMIER REALTY - New
 $925,000Active4 beds 4 baths4,142 sq. ft.
13660 Greenwood Trail Court N, Stillwater, MN 55082
MLS# 7096777Listed by: WEICHERT, REALTORS-ADVANTAGE - Open Tue, 4 to 6pmNew
 $154,900Active2 beds 1 baths1,232 sq. ft.
2239 Pinehurst Lane, Stillwater, MN 55082
MLS# 7162263Listed by: KELLER WILLIAMS PREMIER REALTY - New
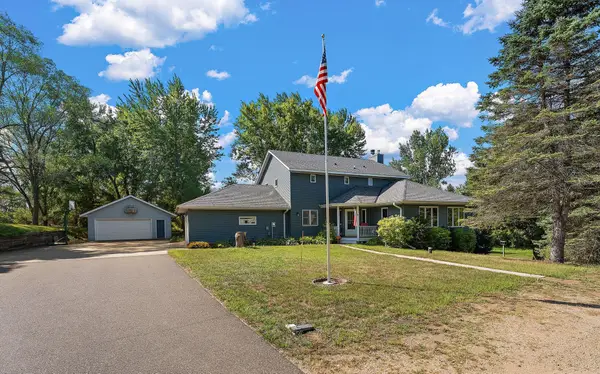 $849,900Active4 beds 4 baths4,229 sq. ft.
13145 4th Street N, Stillwater, MN 55082
MLS# 7162173Listed by: WEICHERT, REALTORS-ADVANTAGE


Protect your home and budget from life's surprises with an Assurant Home Warranty, backed by a partner that supports you through every step of homeownership. Explore Plans.
©2026 Century 21 Real Estate LLC. All rights reserved. CENTURY 21®, the CENTURY 21 Logo and C21® are service marks owned by Century 21 Real Estate LLC. Century 21 Real Estate LLC fully supports the principles of the Fair Housing Act and the Equal Opportunity Act. Each office is independently owned and operated. Listing information is deemed reliable but not guaranteed accurate.