
2602 Hawthorne Lane, Stillwater, MN 55082
Local realty services provided by:CENTURY 21 FM Realty
2602 Hawthorne Lane,Stillwater, MN 55082
$445,000
- 3 Beds
- 2 Baths
- 2,170 sq. ft.
- Single family
- Active
Listed by: sarah j jenkins
Office: property executives realty
MLS#:7127135
Source:NSMLS
Price summary
- Price:$445,000
- Price per sq. ft.:$176.59
About this home
Fantastic 3 Bed, 2 Bath Home in Stillwater
This well-maintained home features a modern kitchen with stainless steel appliances, a beautiful custom tiled bath, and comfortable living spaces. Recent updates include: fresh paint throughout and new flooring on the main level, popcorn ceilings removed, new trim in bedrooms, new closet doors, updated landscaping, and new garage service door.
Outside, enjoy an extra-large deck, fully fenced yard, and lovely mature trees.
Located in a prime spot — close to shops, parks, Hwy 36, and downtown Stillwater.
Perfect for comfortable living in a convenient location. Ready for its next owner!
Contact an agent
Home facts
- Year built:1976
- Subdivision & Development:Croixwood Seventh Add
- Listing ID #:7127135
- Added:16 day(s) ago
- Updated:October 23, 2026 at 12:26 PM
Rooms and interior
- Bedrooms:3
- Total bathrooms:2
- Full bathrooms:1
- Dining Description:Informal Dining Room
- Bathrooms Description:3/4 Basement, Main Floor Full Bath
- Kitchen Description:Dishwasher, Microwave, Range, Refrigerator, Stainless Steel Appliances
- Basement:Yes
- Basement Description:Finished
- Living area:2,170 sq. ft.
Heating and cooling
- Cooling:Central Air
- Heating:Forced Air
- Central air:Yes
Structure and exterior
- Roof:Age 8 Years or Less
- Year built:1976
- Building area:2,170 sq. ft.
- Lot area:0.31 Acres
- Lot Features:Corner Lot
- Levels:1 Story
Utilities
- Water:City Water - Connected
- Sewer:City Sewer - Connected
Finances and disclosures
- Price:$445,000
- Price per sq. ft.:$176.59
- Tax amount:$4,287 (2025)
Features and amenities
- Appliances:Microwave, Range, Refrigerator, Stainless Steel Appliances, Washer
- Laundry features:Dryer, Washer
Parking
- Parking description:Attached Garage
- Garage:Yes
- Garage spaces:2
New listings near 2602 Hawthorne Lane
- Open Fri, 1 to 5pmNew
 $689,000Active2 beds 2 baths1,305 sq. ft.
28 Moonlight Bay, Stillwater, MN 55082
MLS# 6684507Listed by: EDINA REALTY, INC. - Open Fri, 4 to 5:30pmNew
 $379,000Active3 beds 2 baths1,285 sq. ft.
1019 5th Avenue S, Stillwater, MN 55082
MLS# 7159648Listed by: LAKES AREA REALTY - Open Fri, 4 to 6pmNew
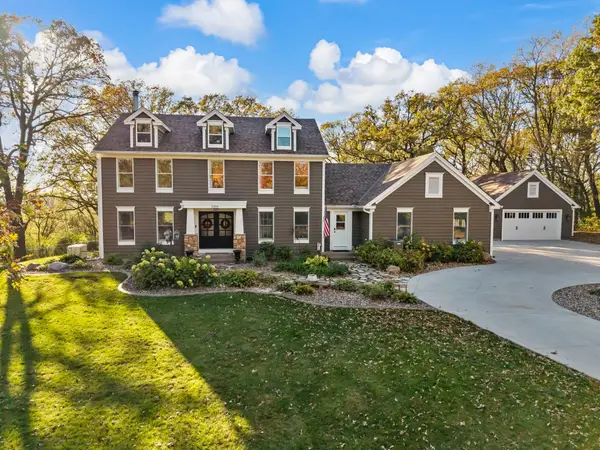 $1,100,000Active5 beds 4 baths4,000 sq. ft.
2300 Overlook Court N, Stillwater, MN 55082
MLS# 7162215Listed by: KELLER WILLIAMS PREMIER REALTY - Open Fri, 4 to 6pmNew
 $925,000Active4 beds 4 baths4,142 sq. ft.
13660 Greenwood Trail Court N, Stillwater, MN 55082
MLS# 7096777Listed by: WEICHERT, REALTORS-ADVANTAGE - Open Tue, 4 to 6pmNew
 $154,900Active2 beds 1 baths1,232 sq. ft.
2239 Pinehurst Lane, Stillwater, MN 55082
MLS# 7162263Listed by: KELLER WILLIAMS PREMIER REALTY - Open Fri, 4 to 6pmNew
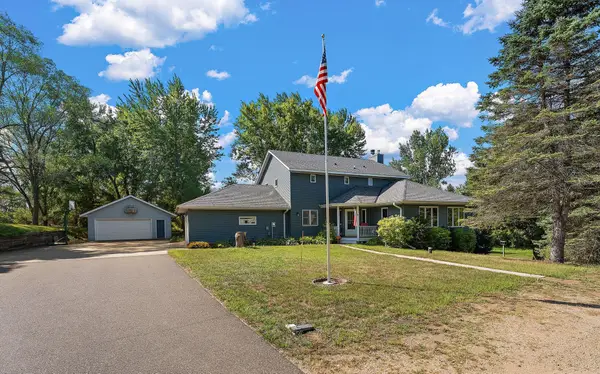 $849,900Active4 beds 4 baths4,229 sq. ft.
13145 4th Street N, Stillwater, MN 55082
MLS# 7162173Listed by: WEICHERT, REALTORS-ADVANTAGE - New
 $425,000Active4 beds 2 baths1,904 sq. ft.
896 Sunrise Court, Stillwater, MN 55082
MLS# 7161750Listed by: EDINA REALTY, INC. - New
 $330,000Active2 beds 2 baths1,284 sq. ft.
1966 Tuenge Drive, Stillwater, MN 55082
MLS# 7160993Listed by: CUSTOM 1 REALTY - New
 $695,000Active2 beds 2 baths1,589 sq. ft.
630 Main Street N #412, Stillwater, MN 55082
MLS# 7159375Listed by: PEMBERTON RE - New
 $249,900Active3 beds 2 baths1,488 sq. ft.
3802 Abercrombie Lane, Stillwater, MN 55082
MLS# 7160835Listed by: RE/MAX ADVANTAGE PLUS


Protect your home and budget from life's surprises with an Assurant Home Warranty, backed by a partner that supports you through every step of homeownership. Explore Plans.
©2026 Century 21 Real Estate LLC. All rights reserved. CENTURY 21®, the CENTURY 21 Logo and C21® are service marks owned by Century 21 Real Estate LLC. Century 21 Real Estate LLC fully supports the principles of the Fair Housing Act and the Equal Opportunity Act. Each office is independently owned and operated. Listing information is deemed reliable but not guaranteed accurate.