
350 Main Street N #310, Stillwater, MN 55082
Local realty services provided by:CENTURY 21 Moline Realty, Inc
Listed by: richard s webb, meta j webb
Office: re/max results
MLS#:7158099
Source:NSMLS
Price summary
- Price:$425,000
- Price per sq. ft.:$462.96
- Monthly HOA dues:$504
About this home
Enjoy easy living in a lifestyle style choice here at Stillwater Mills Condos. Loaded with building amenities, large community room that happens to sit pool-side, theater room, library, workout facility, with sauna and hot tub and reservable guest suites for visitors, plus 2 heated underground garage parking spaces, one with a dedicated electric charger. Inside the unit will impress with hardwood/tile throughout. New faucets throughout, heated toilet & bidet, Kitchen has been refreshed with custom stone, large farmhouse sink, new backsplash and faucet. New lighting throughout. Exposed brick and breakfast bar transition to dining area. Fresh paint on doors, walls and trim throughout. Living room offers versatile spaces around the fireplace and access to outside deck. Anderson windows. Immediately outside the building, main street awaits everything that Stillwater has to over. Whether the river walk, shops, dining or the marina - location is a 10. Building amenities include meeting room nicely furnished, with full kitchen and bath, billiards table, television; pool....
Contact an agent
Home facts
- Year built:2006
- Subdivision & Development:Cic 251
- Listing ID #:7158099
- Added:10 day(s) ago
- Updated:October 24, 2026 at 12:10 PM
Rooms and interior
- Bedrooms:1
- Total bathrooms:1
- Full bathrooms:1
- Dining Description:Breakfast Bar, Kitchen/Dining Room, Living/Dining Room
- Bathrooms Description:Main Floor Full Bath, Separate Shower and Tub, Walk-In Shower Stall
- Kitchen Description:Dishwasher, Microwave, Range, Refrigerator, Stainless Steel Appliances
- Basement Description:Storage Space, Storage/Locker
- Living area:918 sq. ft.
Heating and cooling
- Cooling:Central Air
- Heating:Forced Air
- Central air:Yes
Structure and exterior
- Roof:Age 8 Years or Less
- Year built:2006
- Building area:918 sq. ft.
- Lot area:1.44 Acres
- Lot Features:Corner Lot, Public Transit (w/in 6 blks), Tree Coverage - Light
- Levels:1 Story
Utilities
- Water:City Water - Connected
- Sewer:City Sewer - Connected
Finances and disclosures
- Price:$425,000
- Price per sq. ft.:$462.96
- Tax amount:$4,770 (2026)
Features and amenities
- Appliances:Microwave, Range, Refrigerator, Stainless Steel Appliances, Washer
- Laundry features:Dryer, Washer
- Pool features:Below Ground, Heated, Outdoor
Parking
- Parking description:Assigned, Attached Garage, Contract Parking Required, Covered, Electric, Electric Vehicle Charging Station(s), Floor Drain, Garage Door Opener, Heated Garage, Insulated Garage, Parking Garage, Shared Garage/Stall, Storage, Tuckunder Garage, Underground
- Garage:Yes
- Garage spaces:2
New listings near 350 Main Street N #310
- New
 $350,000Active2 beds 2 baths960 sq. ft.
415 Seeley Street S, Stillwater, MN 55082
MLS# 7164544Listed by: EXP REALTY - New
 $375,000Active5.1 Acres
12216 Arcola Trail N, Stillwater, MN 55082
MLS# 7162425Listed by: CHASING DREAMS REAL ESTATE - Open Sat, 10am to 12:30pmNew
 $689,000Active2 beds 2 baths1,305 sq. ft.
28 Moonlight Bay, Stillwater, MN 55082
MLS# 6684507Listed by: EDINA REALTY, INC. - New
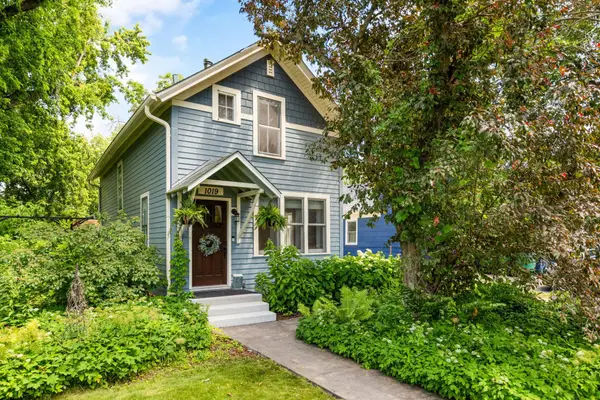 $379,000Active3 beds 2 baths1,285 sq. ft.
1019 5th Avenue S, Stillwater, MN 55082
MLS# 7159648Listed by: LAKES AREA REALTY - Open Sat, 1 to 3pmNew
 $1,100,000Active5 beds 4 baths4,000 sq. ft.
2300 Overlook Court N, Stillwater, MN 55082
MLS# 7162215Listed by: KELLER WILLIAMS PREMIER REALTY - Open Sat, 11:30am to 1:30pmNew
 $925,000Active4 beds 4 baths4,142 sq. ft.
13660 Greenwood Trail Court N, Stillwater, MN 55082
MLS# 7096777Listed by: WEICHERT, REALTORS-ADVANTAGE - Open Tue, 4 to 6pmNew
 $154,900Active2 beds 1 baths1,232 sq. ft.
2239 Pinehurst Lane, Stillwater, MN 55082
MLS# 7162263Listed by: KELLER WILLIAMS PREMIER REALTY - Open Sat, 10am to 12pmNew
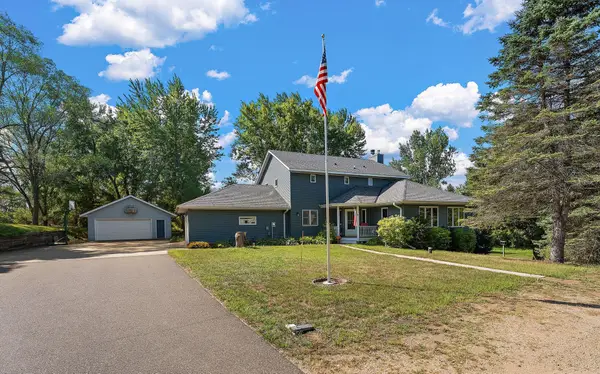 $849,900Active4 beds 4 baths4,229 sq. ft.
13145 4th Street N, Stillwater, MN 55082
MLS# 7162173Listed by: WEICHERT, REALTORS-ADVANTAGE - New
 $425,000Active4 beds 2 baths1,904 sq. ft.
896 Sunrise Court, Stillwater, MN 55082
MLS# 7161750Listed by: EDINA REALTY, INC. - New
 $330,000Active2 beds 2 baths1,284 sq. ft.
1966 Tuenge Drive, Stillwater, MN 55082
MLS# 7160993Listed by: CUSTOM 1 REALTY


Protect your home and budget from life's surprises with an Assurant Home Warranty, backed by a partner that supports you through every step of homeownership. Explore Plans.
©2026 Century 21 Real Estate LLC. All rights reserved. CENTURY 21®, the CENTURY 21 Logo and C21® are service marks owned by Century 21 Real Estate LLC. Century 21 Real Estate LLC fully supports the principles of the Fair Housing Act and the Equal Opportunity Act. Each office is independently owned and operated. Listing information is deemed reliable but not guaranteed accurate.