
417 Harriet Street S, Stillwater, MN 55082
Local realty services provided by:CENTURY 21 First Realty, Inc.
Upcoming open houses
- Thu, Sep 1705:00 pm - 06:00 pm
Listed by: bradley knospe
Office: edina realty, inc.
MLS#:7097240
Source:NSMLS
Price summary
- Price:$475,000
- Price per sq. ft.:$173.61
About this home
Looking for flexibility and the opportunity to offset housing expenses?
Enjoy all that the Stillwater area has to offer! This property provides a versatile layout with options for multi-generational living, separate living spaces, or conversion back to a single-family home with an accessory living area.
Conveniently located near downtown Stillwater, Nelson’s Ice Cream, Len’s Family Foods, shopping, dining, recreation, and more.
Updates include windows, siding, wall, attic, and rim insulation, as well as new flooring in the upper-level unit.
Bring your ideas and discover the possibilities this unique property has to offer!
Information deem reliable but agent and buyer to verify.
Contact an agent
Home facts
- Year built:1882
- Subdivision & Development:Thornes Add 02
- Listing ID #:7097240
- Added:48 day(s) ago
- Updated:September 14, 2026 at 02:43 PM
Rooms and interior
- Bedrooms:3
- Total bathrooms:2
- Basement:Yes
- Basement Description:Block, Storage Space, Unfinished
- Living area:1,756 sq. ft.
Heating and cooling
- Heating:Forced Air
Structure and exterior
- Year built:1882
- Building area:1,756 sq. ft.
- Lot area:0.17 Acres
- Levels:2 Story
Utilities
- Water:City Water - In Street
- Sewer:City Sewer - In Street
Finances and disclosures
- Price:$475,000
- Price per sq. ft.:$173.61
- Tax amount:$3,426 (2025)
Parking
- Garage:Yes
- Garage spaces:1
New listings near 417 Harriet Street S
- Coming Soon
 $800,000Coming Soon5 beds 4 baths3,980 sq. ft.
13089 53rd Street Place, Stillwater, MN 55082
MLS# 7140782Listed by: EXP REALTY - Coming Soon
 $435,000Coming Soon2 beds 2 baths1,500 sq. ft.
1206 Mckusick Road Lane N, Stillwater, MN 55082
MLS# 7140210Listed by: BRIDGE REALTY, LLC - Coming SoonOpen Thu, 3 to 5pm
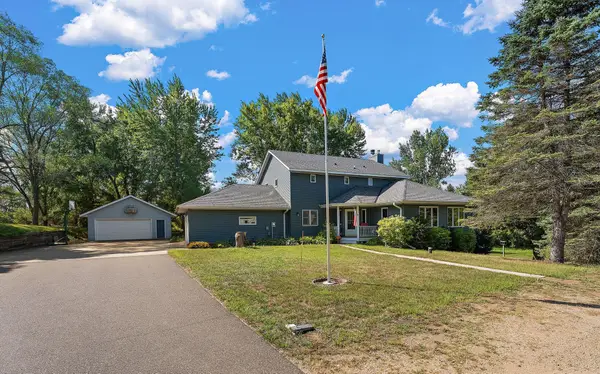 $859,900Coming Soon4 beds 4 baths4,229 sq. ft.
13145 4th Street N, Stillwater, MN 55082
MLS# 7100159Listed by: WEICHERT, REALTORS-ADVANTAGE - New
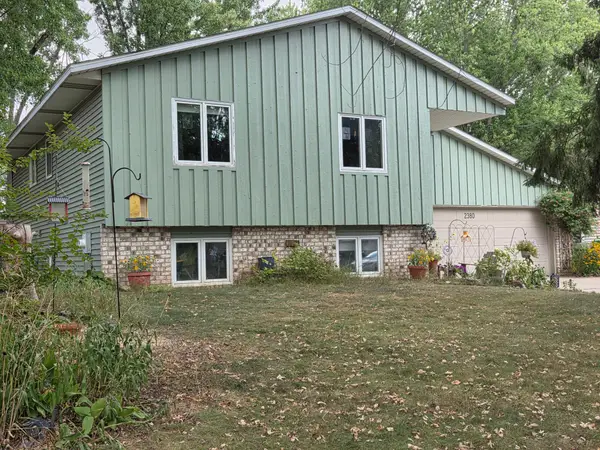 $399,950Active4 beds 2 baths1,952 sq. ft.
2380 Croixwood Boulevard, Stillwater, MN 55082
MLS# 7137727Listed by: EDINA REALTY, INC. - New
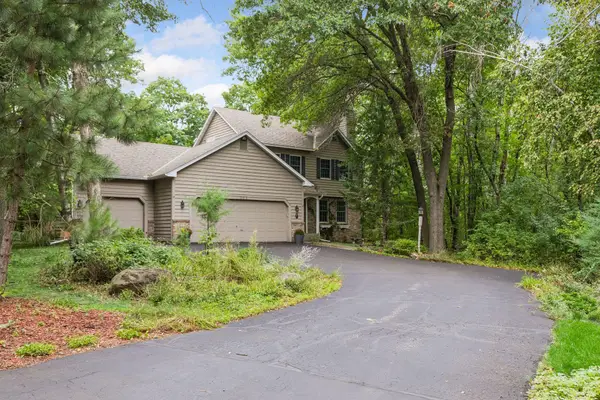 $629,000Active4 beds 4 baths2,780 sq. ft.
303 Hazel Street W, Stillwater, MN 55082
MLS# 7140151Listed by: COLDWELL BANKER REALTY - Open Tue, 9am to 7pmNew
 $585,000Active5 beds 3 baths3,395 sq. ft.
1012 Delano Court, Stillwater, MN 55082
MLS# 7142960Listed by: OPENDOOR BROKERAGE, LLC - New
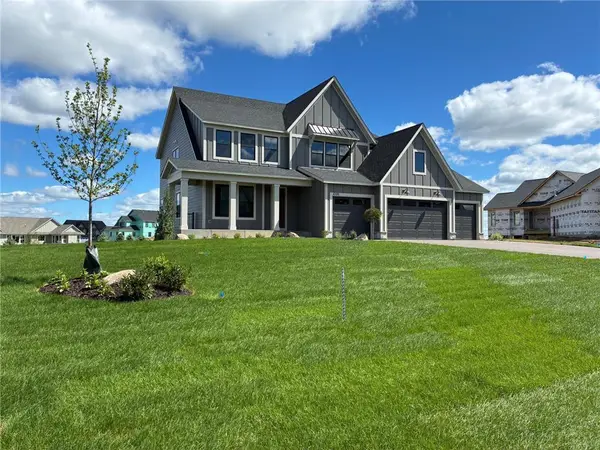 $1,280,854Active5 beds 5 baths4,825 sq. ft.
4705 Ogden Trail N, Stillwater, MN 55082
MLS# 7142751Listed by: EDINA REALTY, INC. - New
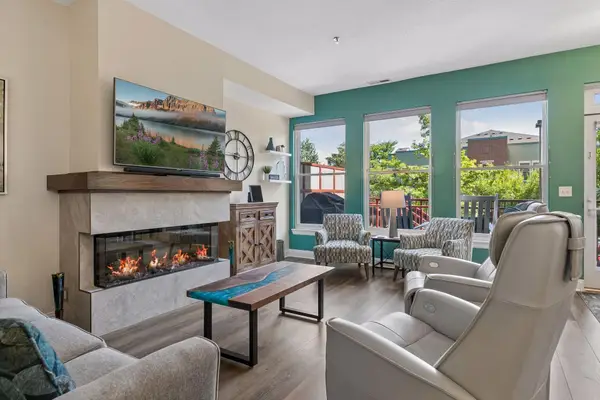 $430,000Active2 beds 2 baths1,447 sq. ft.
620 Main Street N #102, Stillwater, MN 55082
MLS# 7140515Listed by: WELCOME HOME PRODUCTIONS, LLC - New
 $1,233,197Active4 beds 5 baths5,013 sq. ft.
4739 Ogden Trail Lane N, Stillwater, MN 55082
MLS# 7142763Listed by: EDINA REALTY, INC. - New
 $660,000Active3 beds 4 baths2,548 sq. ft.
1402 4th Street N, Stillwater, MN 55082
MLS# 7141594Listed by: SUMMERLYN REALTY


Protect your home and budget from life's surprises with an Assurant Home Warranty, backed by a partner that supports you through every step of homeownership. Explore Plans.
©2026 Century 21 Real Estate LLC. All rights reserved. CENTURY 21®, the CENTURY 21 Logo and C21® are service marks owned by Century 21 Real Estate LLC. Century 21 Real Estate LLC fully supports the principles of the Fair Housing Act and the Equal Opportunity Act. Each office is independently owned and operated. Listing information is deemed reliable but not guaranteed accurate.