
5853 Oxboro Avenue N, Stillwater, MN 55082
Local realty services provided by:CENTURY 21 First Realty, Inc.
5853 Oxboro Avenue N,Stillwater, MN 55082
$372,500
- 3 Beds
- 2 Baths
- 1,766 sq. ft.
- Single family
- Active
Listed by: jan j. niemiec
Office: edina realty, inc.
MLS#:7123236
Source:NSMLS
Price summary
- Price:$372,500
- Price per sq. ft.:$210.93
- Monthly HOA dues:$425
About this home
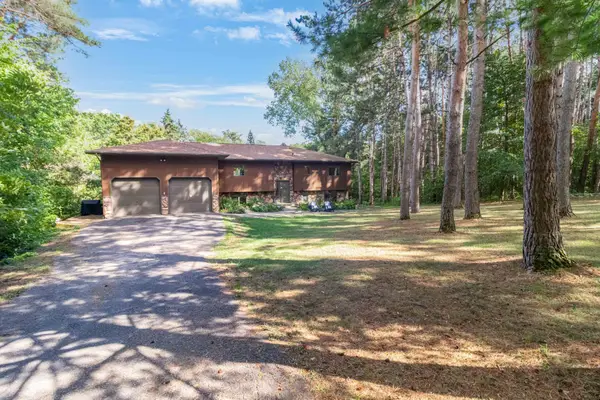
One level living at its best! This home is on one of the nicest .293 acre lots. It backs up to a wooded area for privacy and has an open and spacious side yard. There are hardwood floors and a double sided fireplace, between the Living Room and Sun Porch! The Sun Porch is year round (all 4 seasons) and is filled with light from the surrounding large windows, and offers great panoramic private views of the wooded areas and wild life. The walkout basement has a finished 3rd bedroom and rough in for a 3rd bath. The lower level has lots of space for future expansion of a spacious, (Walk Out) Family Room, so build Equity and expand your Living space....Family Room, 3rd Bedroom and a 3/4 Bath. This home has a new Bosch dishwasher 11/23 furnace and AC newer (2017), newer roof, and garage door. Water heater was new in 10/25. Clothes Washer New 12/25. New Stainless Steel Refrigerator 12/25. Home is nestled in an area surrounded by trees. Just out your back door is Valley View Park with walking trails through the woods leading to children's play equipment as well as covered picnic areas with grills located on the other side of the trees just behind this beautiful home. Enjoy the privacy of this quiet and convenient location on a cul-de-sac with no through traffic. Close to shopping,, restaurants, Churches, community and entertainment! Convenience at its best! 1 Year Home Warranty available!...
Contact an agent
Home facts
- Year built:1997
- Subdivision & Development:East Oaks PUD
- Listing ID #:7123236
- Added:36 day(s) ago
- Updated:September 12, 2026 at 12:27 PM
Rooms and interior
- Bedrooms:3
- Total bathrooms:2
- Full bathrooms:1
- Dining Description:Breakfast Bar, Kitchen/Dining Room, Living/Dining Room
- Bathrooms Description:Main Floor 3/4 Bath, Main Floor Full Bath
- Kitchen Description:Dishwasher, Disposal, Exhaust Fan, Microwave, Range, Refrigerator
- Basement:Yes
- Basement Description:Block, Daylight / Lookout Windows, Drain Tiled, Full, Partially Finished, Sump Pump, Unfinished, Walkout
- Living area:1,766 sq. ft.
Heating and cooling
- Cooling:Central Air, Whole House Fan
- Heating:Forced Air
- Central air:Yes
Structure and exterior
- Roof:Age Over 8 Years, Asphalt, Pitched
- Year built:1997
- Building area:1,766 sq. ft.
- Lot area:0.29 Acres
- Lot Features:Irregular Lot, Property Adjoins Public Land, Sloped, Tree Coverage - Medium, Underground Utilities, Walkout, Wooded
- Construction Materials:Block
- Exterior Features:Deck
- Levels:1 Story
Utilities
- Water:City Water - Connected
- Sewer:City Sewer - Connected
Finances and disclosures
- Price:$372,500
- Price per sq. ft.:$210.93
- Tax amount:$3,942 (2026)
Features and amenities
- Appliances:Disposal, Exhaust Fan, Microwave, Range, Refrigerator, Washer, Water Softener Owned
- Laundry features:Dryer, Washer
- Amenities:Gas Water Heater, Water Softener Owned
Parking
- Parking description:Asphalt, Attached Garage, Electric, Garage Door Opener, On-Street Parking Only, Storage
- Garage:Yes
- Garage spaces:2
New listings near 5853 Oxboro Avenue N
- Coming Soon
 $800,000Coming Soon5 beds 4 baths3,980 sq. ft.
13089 53rd Street Place, Stillwater, MN 55082
MLS# 7140782Listed by: EXP REALTY - Coming Soon
 $435,000Coming Soon2 beds 2 baths1,500 sq. ft.
1206 Mckusick Road Lane N, Stillwater, MN 55082
MLS# 7140210Listed by: BRIDGE REALTY, LLC - Coming SoonOpen Thu, 3 to 5pm
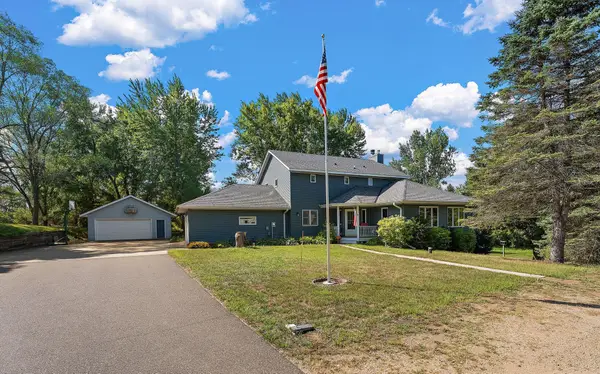 $859,900Coming Soon4 beds 4 baths4,229 sq. ft.
13145 4th Street N, Stillwater, MN 55082
MLS# 7100159Listed by: WEICHERT, REALTORS-ADVANTAGE - Open Sat, 11am to 1pmNew
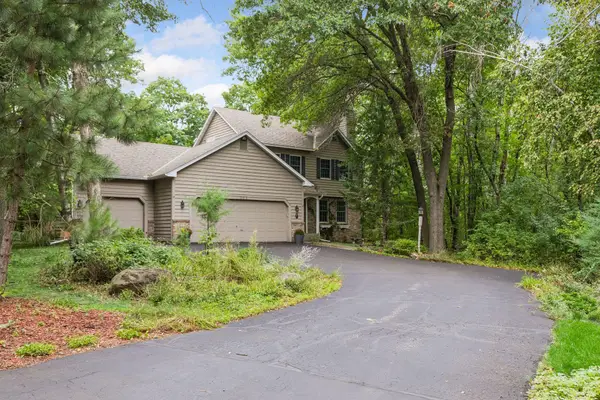 $629,000Active4 beds 4 baths2,780 sq. ft.
303 Hazel Street W, Stillwater, MN 55082
MLS# 7140151Listed by: COLDWELL BANKER REALTY - Open Sun, 9am to 7pmNew
 $585,000Active5 beds 3 baths3,395 sq. ft.
1012 Delano Court, Stillwater, MN 55082
MLS# 7142960Listed by: OPENDOOR BROKERAGE, LLC - New
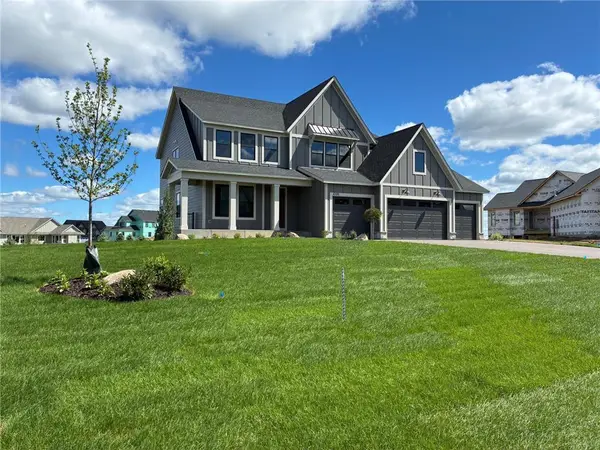 $1,280,854Active5 beds 5 baths4,825 sq. ft.
4705 Ogden Trail N, Stillwater, MN 55082
MLS# 7142751Listed by: EDINA REALTY, INC. - New
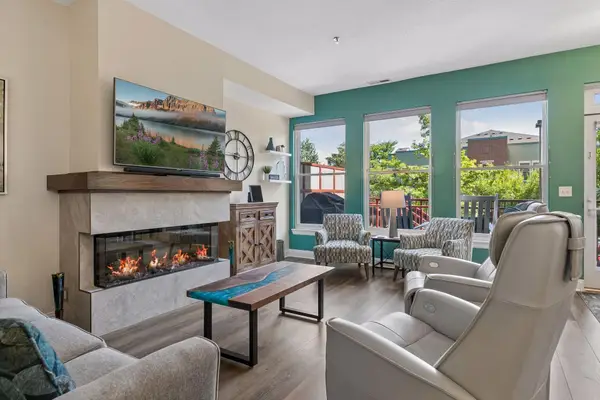 $430,000Active2 beds 2 baths1,447 sq. ft.
620 Main Street N #102, Stillwater, MN 55082
MLS# 7140515Listed by: WELCOME HOME PRODUCTIONS, LLC - New
 $1,233,197Active4 beds 5 baths5,013 sq. ft.
4739 Ogden Trail Lane N, Stillwater, MN 55082
MLS# 7142763Listed by: EDINA REALTY, INC. - Open Sat, 11am to 1pmNew
 $660,000Active3 beds 4 baths2,548 sq. ft.
1402 4th Street N, Stillwater, MN 55082
MLS# 7141594Listed by: SUMMERLYN REALTY - Open Sun, 10am to 12pmNew
 $650,000Active4 beds 3 baths2,969 sq. ft.
10191 Perkins Avenue N, Stillwater, MN 55082
MLS# 7141797Listed by: MINNEAPOLIS RESIDENTIAL


Protect your home and budget from life's surprises with an Assurant Home Warranty, backed by a partner that supports you through every step of homeownership. Explore Plans.
©2026 Century 21 Real Estate LLC. All rights reserved. CENTURY 21®, the CENTURY 21 Logo and C21® are service marks owned by Century 21 Real Estate LLC. Century 21 Real Estate LLC fully supports the principles of the Fair Housing Act and the Equal Opportunity Act. Each office is independently owned and operated. Listing information is deemed reliable but not guaranteed accurate.