
607 Heritage Place, Stillwater, MN 55082
Local realty services provided by:CENTURY 21 Brainerd Realty, Inc.
607 Heritage Place,Stillwater, MN 55082
$1,549,900
- 4 Beds
- 3 Baths
- 4,078 sq. ft.
- Single family
- Active
Listed by: teri l. kampmeyer
Office: coldwell banker realty
MLS#:7116447
Source:NSMLS
Price summary
- Price:$1,549,900
- Price per sq. ft.:$380.06
About this home
Experience the refined luxury and exceptional craftsmanship of this 2021 custom-built home! This stunning 4 bedroom, 3 bath home features a gourmet kitchen, with open-concept dining and great room, a fantastic four-season sunroom and deck overlooking the 12th fairway of beautiful Stillwater Country Club. The lower level is an entertainer’s dream - complete with a striking home bar featuring a gorgeous live-edge countertop, billiards and rec rooms, and seamless walkout to a private patio with six person hot tub.
The outdoor spaces are exceptional, with $140K in professional landscaping including boulder walls, mature trees, shrubs, and perennial gardens that create a lush, private backdrop for golf-course living. Every detail of this home reflects quality - from craftsmanship to thoughtful integration of indoor/outdoor spaces. This is a rare opportunity to own a newer luxury home on one of Minnesota’s most storied private golf courses, offering unmatched views and privacy. In addition, the home is an easy .25 mile to Brown’s Creek Trailhead; .5 mile to St. Croix River; or 1 mile to idyllic downtown Stillwater....
Contact an agent
Home facts
- Year built:2021
- Listing ID #:7116447
- Added:81 day(s) ago
- Updated:October 27, 2026 at 02:00 PM
Rooms and interior
- Bedrooms:4
- Total bathrooms:3
- Full bathrooms:2
- Dining Description:Eat In Kitchen, Kitchen/Dining Room
- Bathrooms Description:Bathroom Ensuite, Full Basement, Main Floor 3/4 Bath, Main Floor Full Bath
- Kitchen Description:Dishwasher, Disposal, Freezer, Refrigerator, Stainless Steel Appliances
- Basement:Yes
- Basement Description:Block, Finished, Full, Walkout
- Living area:4,078 sq. ft.
Heating and cooling
- Cooling:Central Air
- Heating:Fireplace(s), Forced Air
- Central air:Yes
Structure and exterior
- Year built:2021
- Building area:4,078 sq. ft.
- Lot area:0.4 Acres
- Levels:1 Story
Utilities
- Water:City Water - Connected
- Sewer:City Sewer - Connected
Finances and disclosures
- Price:$1,549,900
- Price per sq. ft.:$380.06
- Tax amount:$14,860 (2026)
Features and amenities
- Appliances:Disposal, Refrigerator, Stainless Steel Appliances
Parking
- Parking description:Attached Garage
- Garage:Yes
- Garage spaces:3
New listings near 607 Heritage Place
- Open Wed, 4 to 6pmNew
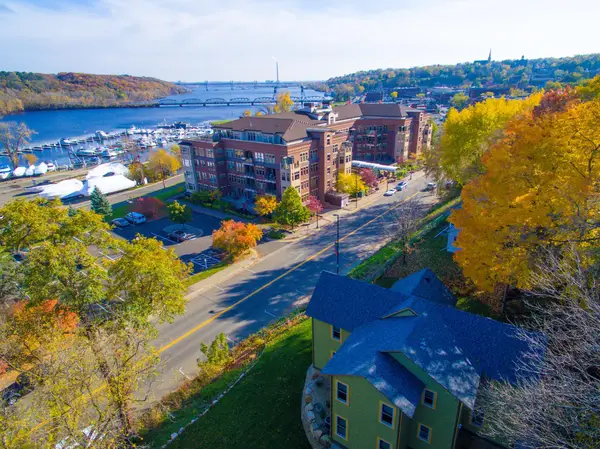 $895,000Active4 beds 2 baths2,238 sq. ft.
520 Main Street N, Stillwater, MN 55082
MLS# 7164143Listed by: COLDWELL BANKER REALTY - Open Sun, 12 to 2pmNew
 $650,000Active3 beds 4 baths2,022 sq. ft.
6385 Peacan Avenue N, Stillwater, MN 55082
MLS# 7153905Listed by: EDINA REALTY, INC. - New
 $375,000Active5.1 Acres
12216 Arcola Trail N, Stillwater, MN 55082
MLS# 7162425Listed by: CHASING DREAMS REAL ESTATE - New
 $350,000Active2 beds 2 baths1,024 sq. ft.
415 Seeley Street S, Stillwater, MN 55082
MLS# 7164544Listed by: EXP REALTY - Open Tue, 11am to 1:30pmNew
 $689,000Active2 beds 2 baths1,305 sq. ft.
28 Moonlight Bay, Stillwater, MN 55082
MLS# 6684507Listed by: EDINA REALTY, INC. 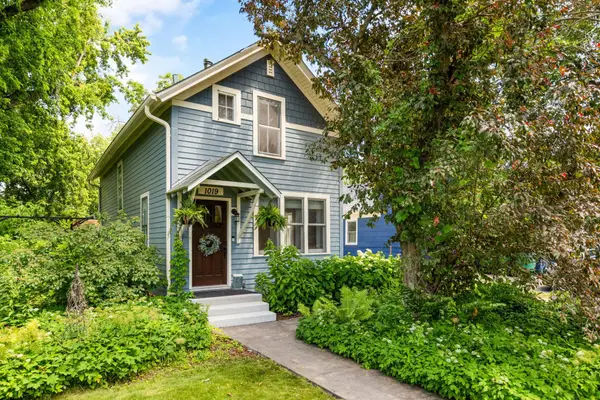 $379,000Pending3 beds 2 baths1,285 sq. ft.
1019 5th Avenue S, Stillwater, MN 55082
MLS# 7159648Listed by: LAKES AREA REALTY- New
 $1,100,000Active5 beds 4 baths4,000 sq. ft.
2300 Overlook Court N, Stillwater, MN 55082
MLS# 7162215Listed by: KELLER WILLIAMS PREMIER REALTY - New
 $925,000Active4 beds 4 baths4,142 sq. ft.
13660 Greenwood Trail Court N, Stillwater, MN 55082
MLS# 7096777Listed by: WEICHERT, REALTORS-ADVANTAGE - Open Tue, 4 to 6pmNew
 $154,900Active2 beds 1 baths1,232 sq. ft.
2239 Pinehurst Lane, Stillwater, MN 55082
MLS# 7162263Listed by: KELLER WILLIAMS PREMIER REALTY - New
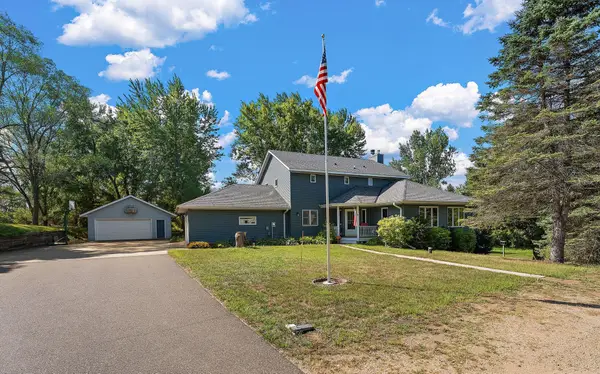 $849,900Active4 beds 4 baths4,229 sq. ft.
13145 4th Street N, Stillwater, MN 55082
MLS# 7162173Listed by: WEICHERT, REALTORS-ADVANTAGE


Protect your home and budget from life's surprises with an Assurant Home Warranty, backed by a partner that supports you through every step of homeownership. Explore Plans.
©2026 Century 21 Real Estate LLC. All rights reserved. CENTURY 21®, the CENTURY 21 Logo and C21® are service marks owned by Century 21 Real Estate LLC. Century 21 Real Estate LLC fully supports the principles of the Fair Housing Act and the Equal Opportunity Act. Each office is independently owned and operated. Listing information is deemed reliable but not guaranteed accurate.