
7669 Minar Avenue N, Stillwater, MN 55082
Local realty services provided by:CENTURY 21 First Realty, Inc.
Listed by: mike boege, abby dean
Office: coldwell banker realty
MLS#:7088728
Source:NSMLS
Price summary
- Price:$629,900
- Price per sq. ft.:$216.16
About this home
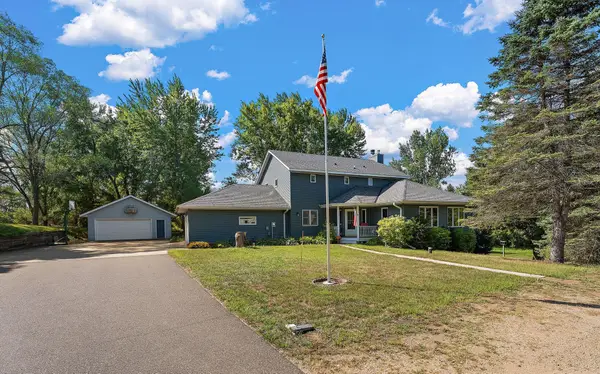
Rare opportunity to own acreage just minutes from downtown Stillwater. Located in one of the city's last large-lot neighborhoods, this custom-built home offers a unique combination of privacy, space, and convenience.
The property features a spacious 4-car attached garage and an impressive custom-built, two-level outbuilding, providing exceptional space for hobbies, storage, vehicles, equipment, or a workshop. Numerous recent improvements include a newer architectural roof, an energy-efficient cold weather heat pump system, updated appliances, a remodeled bathroom, a refreshed three-season porch, new flooring, a new septic system sized for a four-bedroom home, and extensive landscaping. Additional conveniences include MyQ technology for the garage door opener and smart temperature controls.
Enjoy the flexibility of acreage living with room to spread out, beautiful views, and easy access to Stillwater's shops, restaurants, riverfront, and trails. Transferable warranties on the septic system, heat pump, and gutter guards provide added peace of mind.
A truly hard-to-find property in an established neighborhood where opportunities like this rarely become available....
Contact an agent
Home facts
- Year built:1984
- Subdivision & Development:Boutwell Valley Estates
- Listing ID #:7088728
- Added:97 day(s) ago
- Updated:September 14, 2026 at 12:20 PM
Rooms and interior
- Bedrooms:3
- Total bathrooms:2
- Full bathrooms:2
- Dining Description:Kitchen/Dining Room
- Bathrooms Description:Main Floor Full Bath, Upper Level Full Bath
- Kitchen Description:Dishwasher, Range, Refrigerator
- Basement:Yes
- Basement Description:Full, Storage Space
- Living area:1,850 sq. ft.
Heating and cooling
- Cooling:Central Air
- Heating:Heat Pump
- Central air:Yes
Structure and exterior
- Roof:Age 8 Years or Less, Asphalt
- Year built:1984
- Building area:1,850 sq. ft.
- Lot area:2.5 Acres
- Lot Features:Tree Coverage - Light
- Levels:1 1/2 Story
Utilities
- Water:Private, Well
- Sewer:Septic System Compliant - Yes
Finances and disclosures
- Price:$629,900
- Price per sq. ft.:$216.16
- Tax amount:$5,059 (2025)
Features and amenities
- Appliances:Range, Refrigerator, Washer
- Laundry features:Dryer, Washer
Parking
- Parking description:Asphalt, Attached Garage, Garage Door Opener, Multiple Garages
- Garage:Yes
- Garage spaces:8
New listings near 7669 Minar Avenue N
- Coming Soon
 $800,000Coming Soon5 beds 4 baths3,980 sq. ft.
13089 53rd Street Place, Stillwater, MN 55082
MLS# 7140782Listed by: EXP REALTY - Coming Soon
 $435,000Coming Soon2 beds 2 baths1,500 sq. ft.
1206 Mckusick Road Lane N, Stillwater, MN 55082
MLS# 7140210Listed by: BRIDGE REALTY, LLC - Coming SoonOpen Thu, 3 to 5pm
 $859,900Coming Soon4 beds 4 baths4,229 sq. ft.
13145 4th Street N, Stillwater, MN 55082
MLS# 7100159Listed by: WEICHERT, REALTORS-ADVANTAGE - New
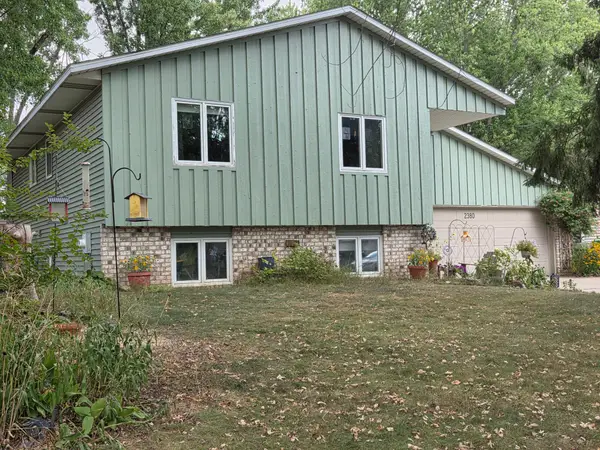 $399,950Active4 beds 2 baths1,952 sq. ft.
2380 Croixwood Boulevard, Stillwater, MN 55082
MLS# 7137727Listed by: EDINA REALTY, INC. - New
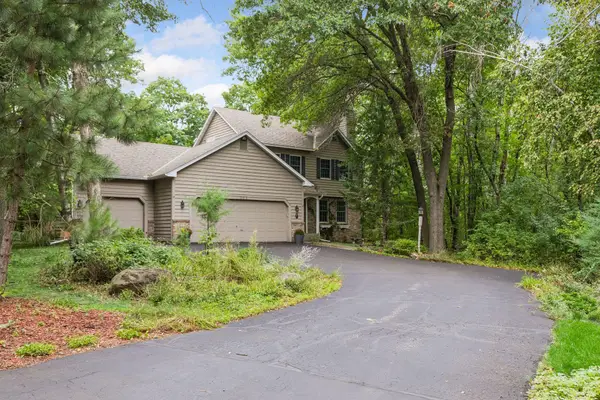 $629,000Active4 beds 4 baths2,780 sq. ft.
303 Hazel Street W, Stillwater, MN 55082
MLS# 7140151Listed by: COLDWELL BANKER REALTY - Open Tue, 9am to 7pmNew
 $585,000Active5 beds 3 baths3,395 sq. ft.
1012 Delano Court, Stillwater, MN 55082
MLS# 7142960Listed by: OPENDOOR BROKERAGE, LLC - New
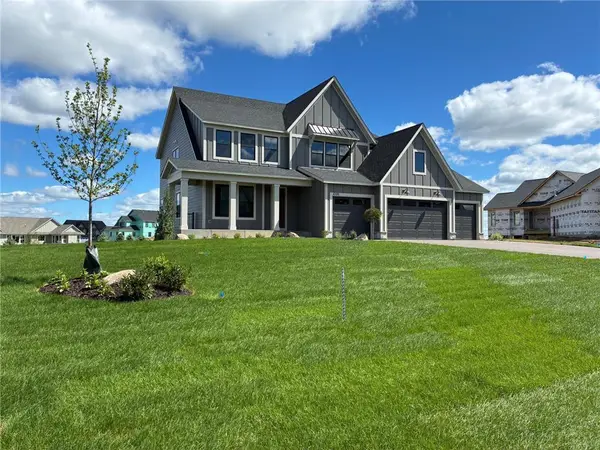 $1,280,854Active5 beds 5 baths4,825 sq. ft.
4705 Ogden Trail N, Stillwater, MN 55082
MLS# 7142751Listed by: EDINA REALTY, INC. - New
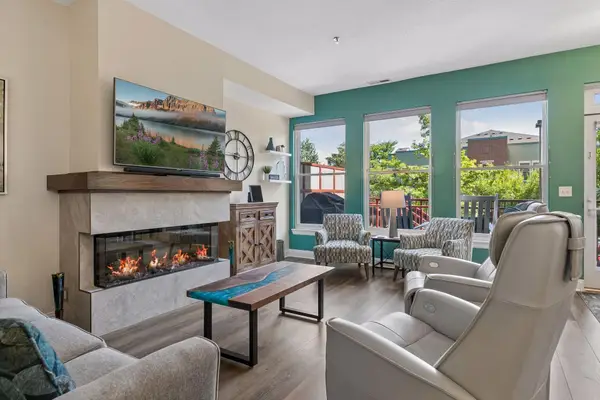 $430,000Active2 beds 2 baths1,447 sq. ft.
620 Main Street N #102, Stillwater, MN 55082
MLS# 7140515Listed by: WELCOME HOME PRODUCTIONS, LLC - New
 $1,233,197Active4 beds 5 baths5,013 sq. ft.
4739 Ogden Trail Lane N, Stillwater, MN 55082
MLS# 7142763Listed by: EDINA REALTY, INC. - New
 $660,000Active3 beds 4 baths2,548 sq. ft.
1402 4th Street N, Stillwater, MN 55082
MLS# 7141594Listed by: SUMMERLYN REALTY


Protect your home and budget from life's surprises with an Assurant Home Warranty, backed by a partner that supports you through every step of homeownership. Explore Plans.
©2026 Century 21 Real Estate LLC. All rights reserved. CENTURY 21®, the CENTURY 21 Logo and C21® are service marks owned by Century 21 Real Estate LLC. Century 21 Real Estate LLC fully supports the principles of the Fair Housing Act and the Equal Opportunity Act. Each office is independently owned and operated. Listing information is deemed reliable but not guaranteed accurate.